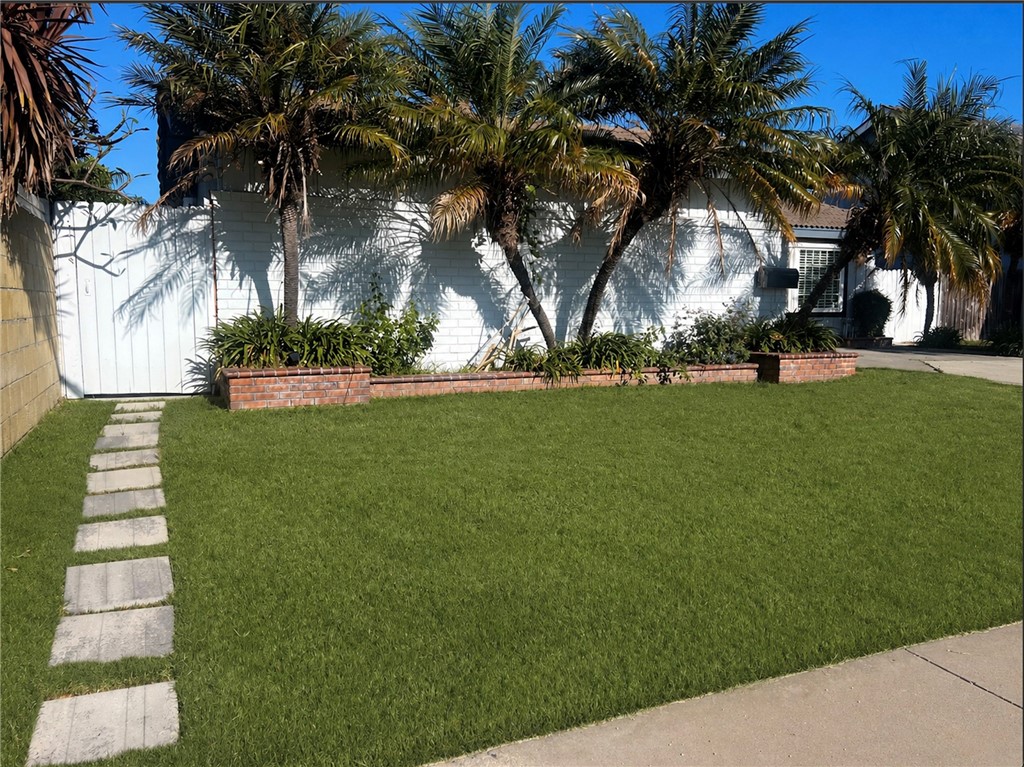
Lawn with stepping-stone path, palm trees, and brick planters along a white wall.
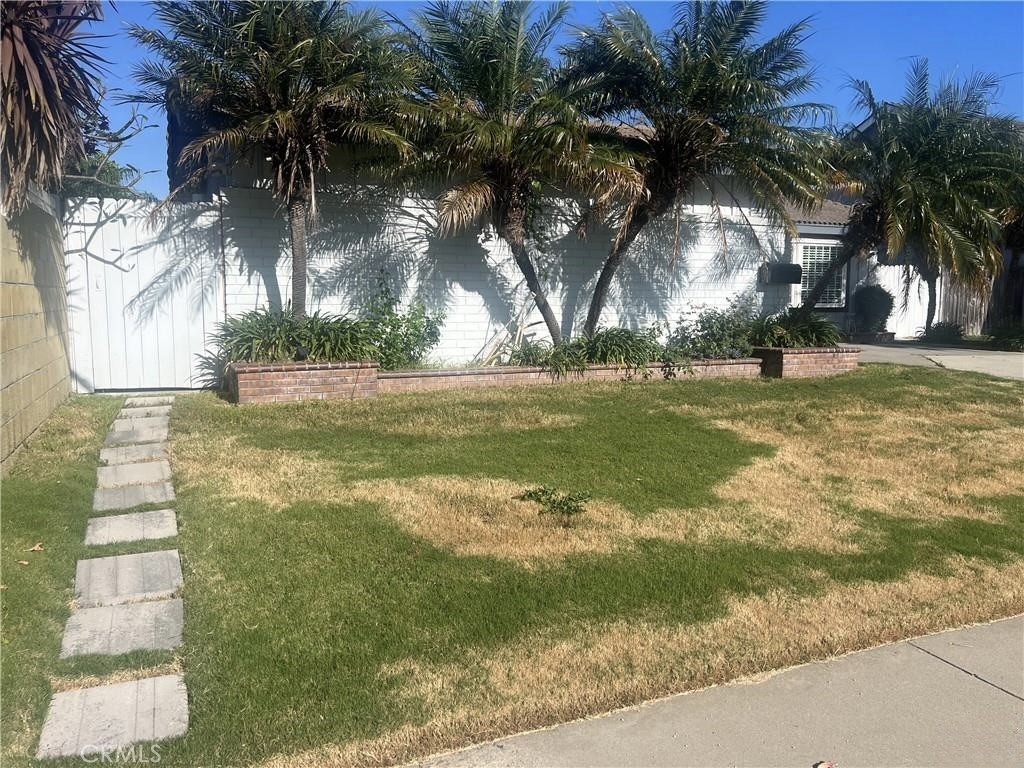
Front yard with palm trees, brick planters, patchy lawn, and a stepping-stone path.
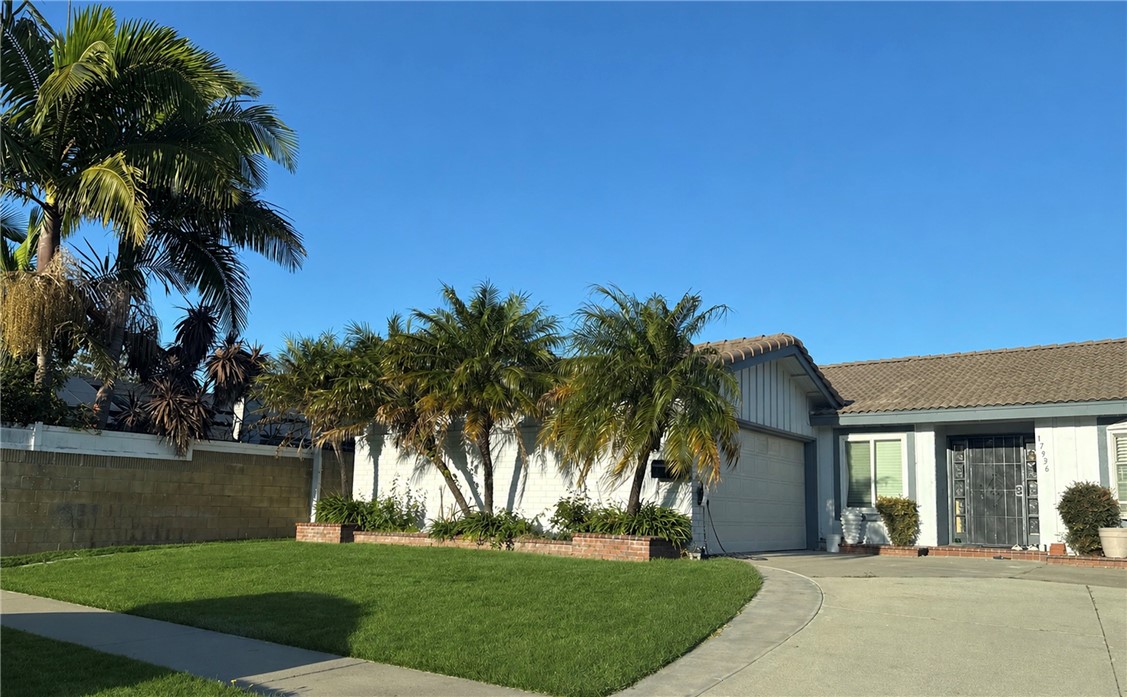
Single-story home with a tiled roof, palm-lined lawn, and curved driveway.
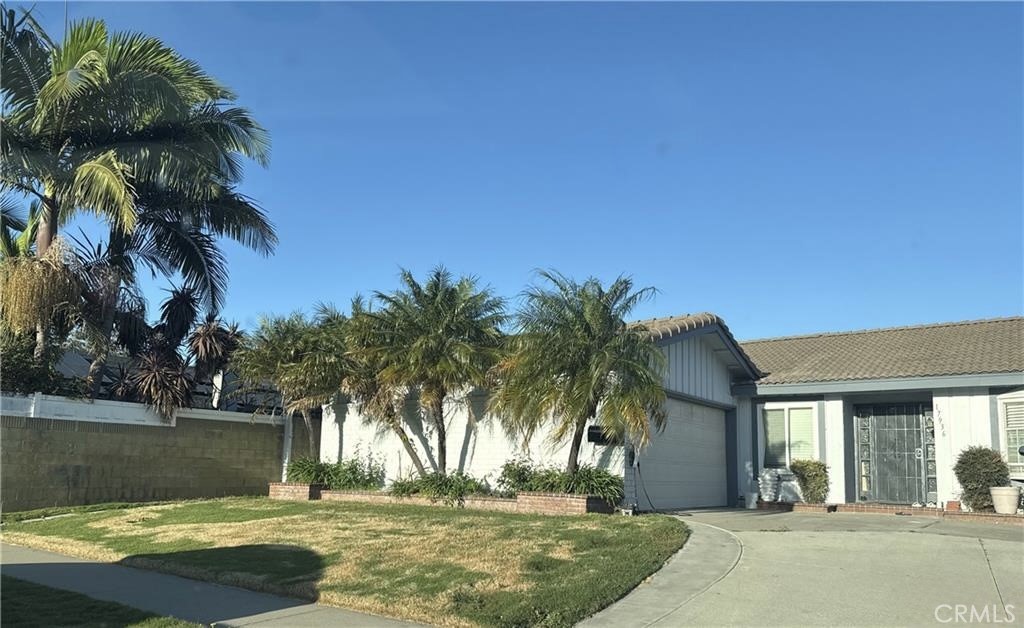
Single-story home with an attached garage, curved driveway, and palm-lined front yard.
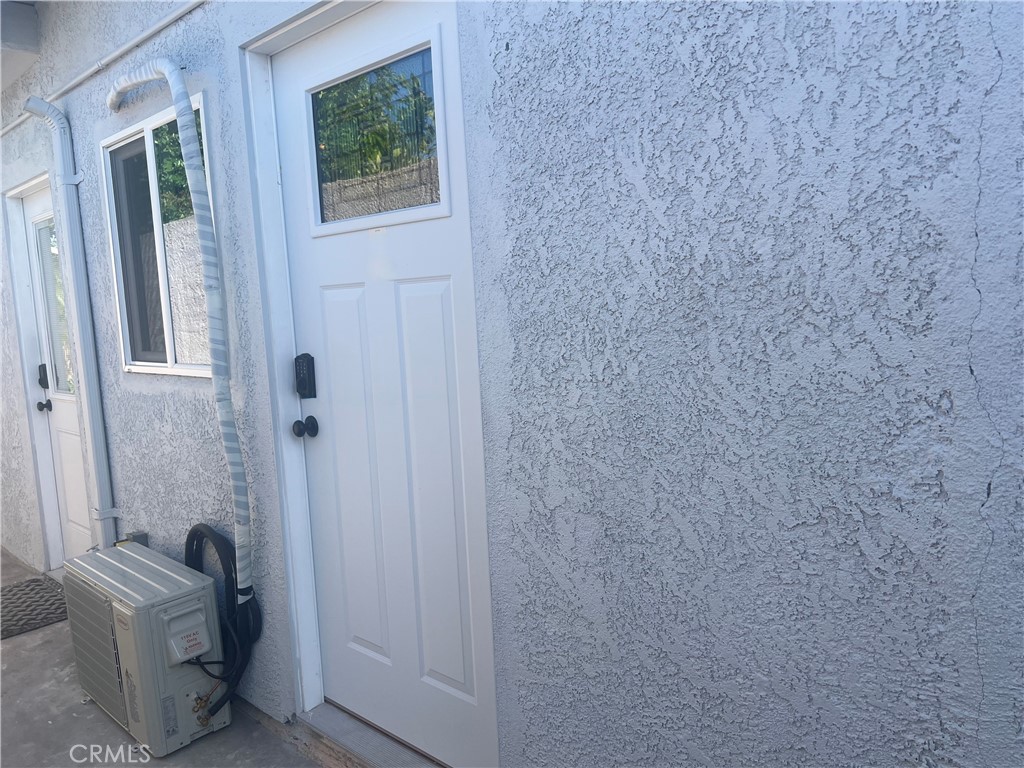
Side exterior entrance with two white doors, a window, and an outdoor HVAC unit.
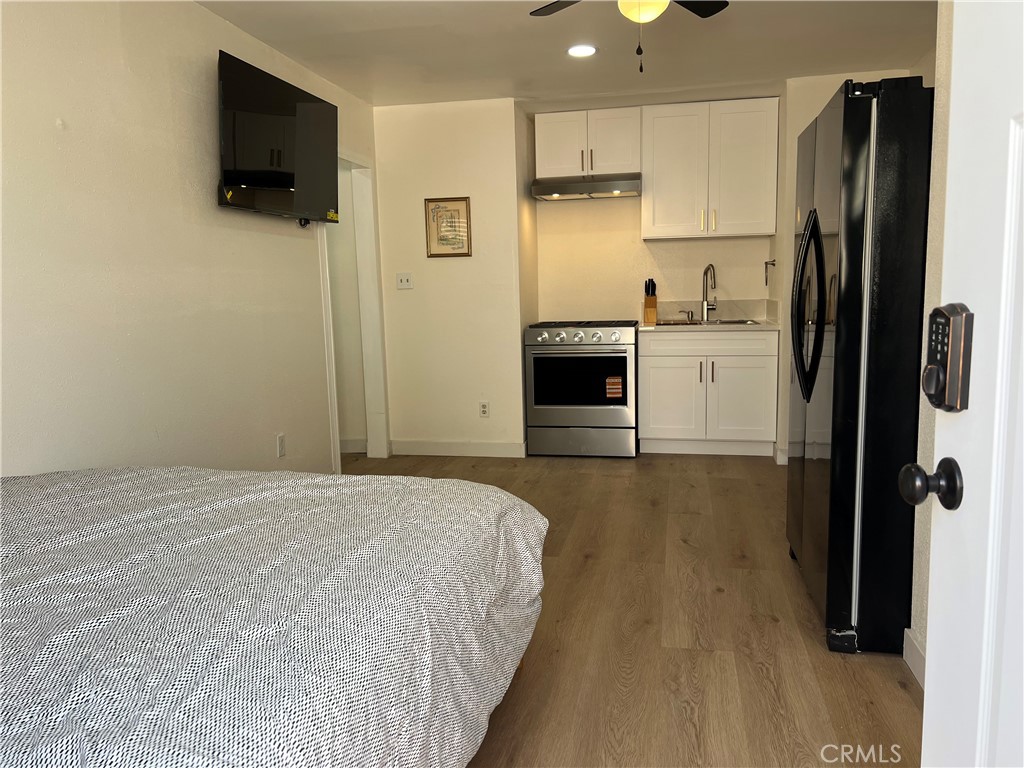
Bedroom with a bed beside a compact kitchen featuring white cabinets and black appliances.
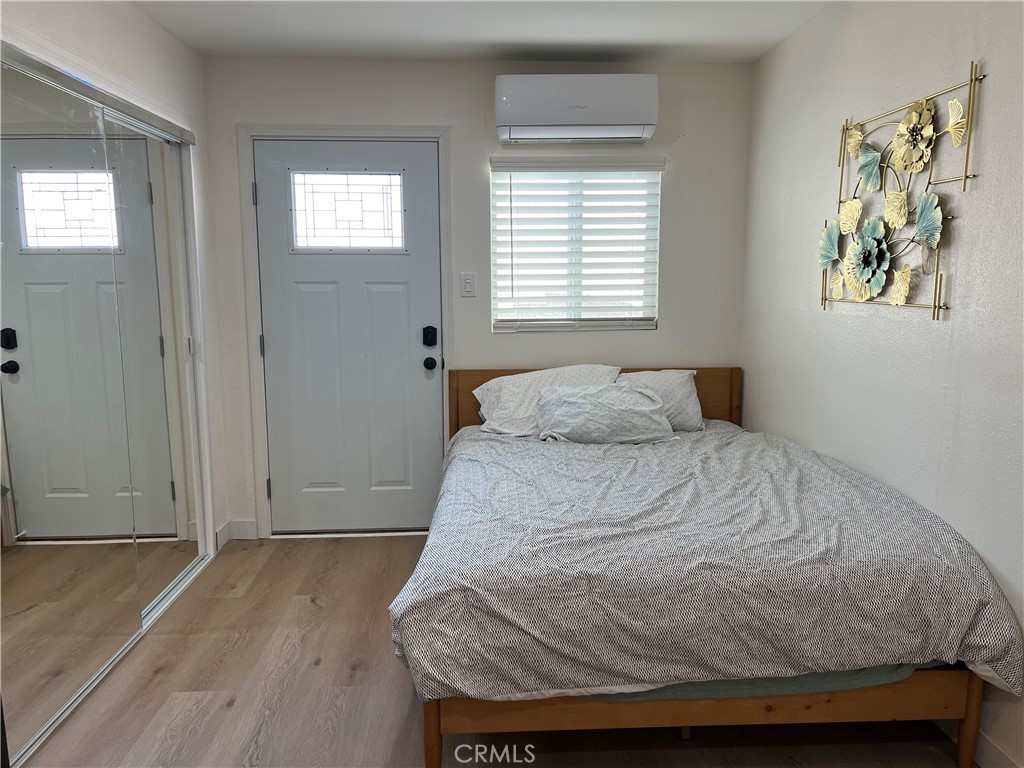
Bedroom with a bed, mirrored closet doors, and an exterior door with a gridded window.
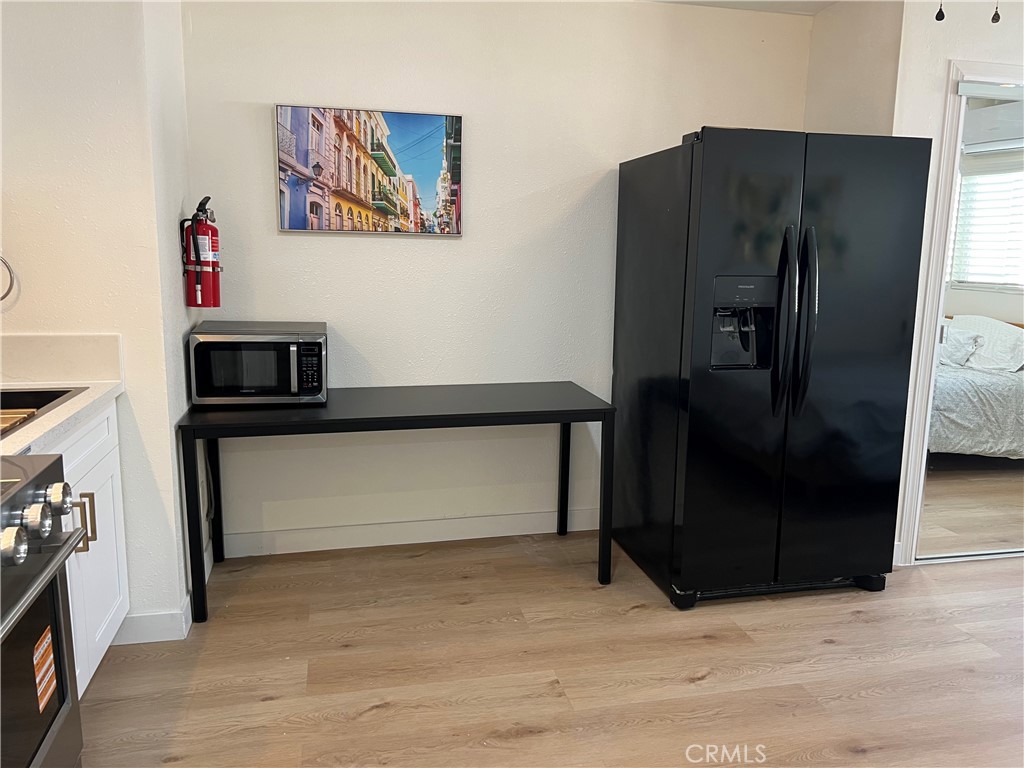
Kitchen area with a black refrigerator and microwave beside a narrow table, opening to a bedroom.
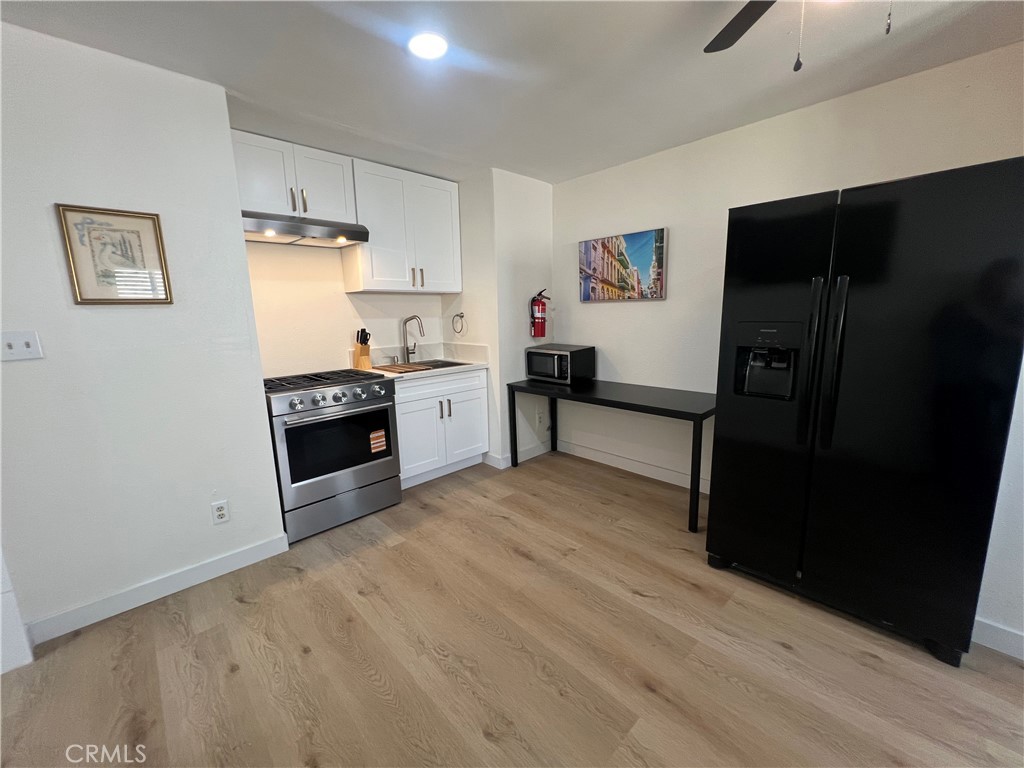
Kitchen with white cabinets, stainless range, black refrigerator, and light wood-look flooring.
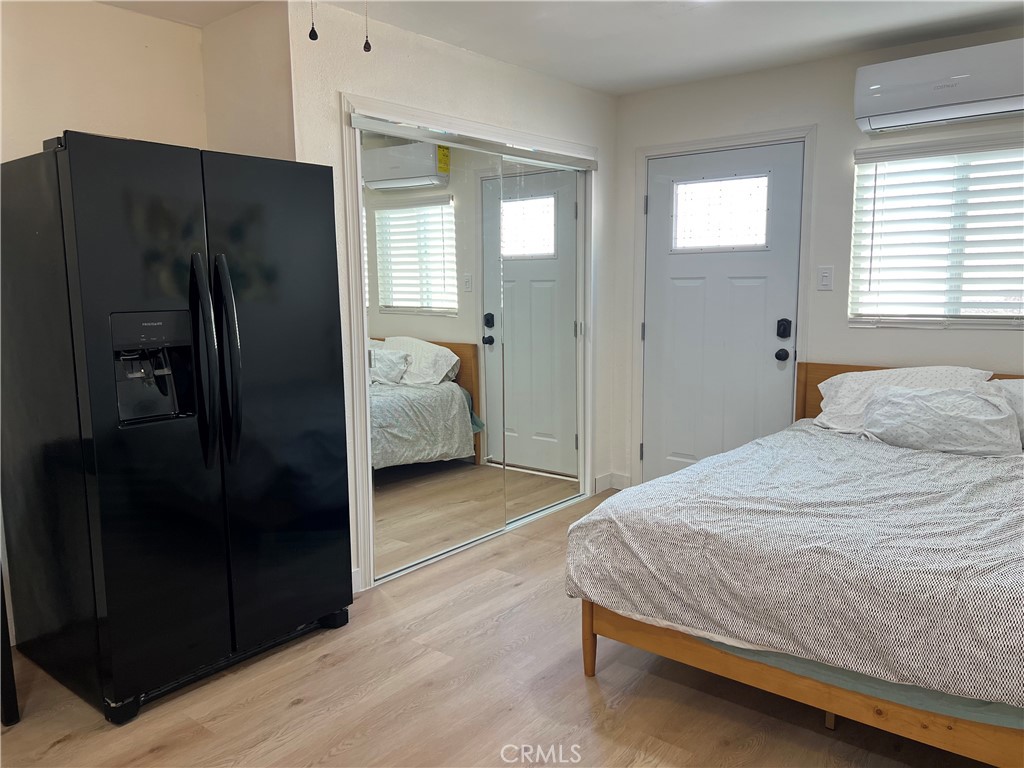
Bedroom with a wood-frame bed, mirrored closet doors, and a black refrigerator.
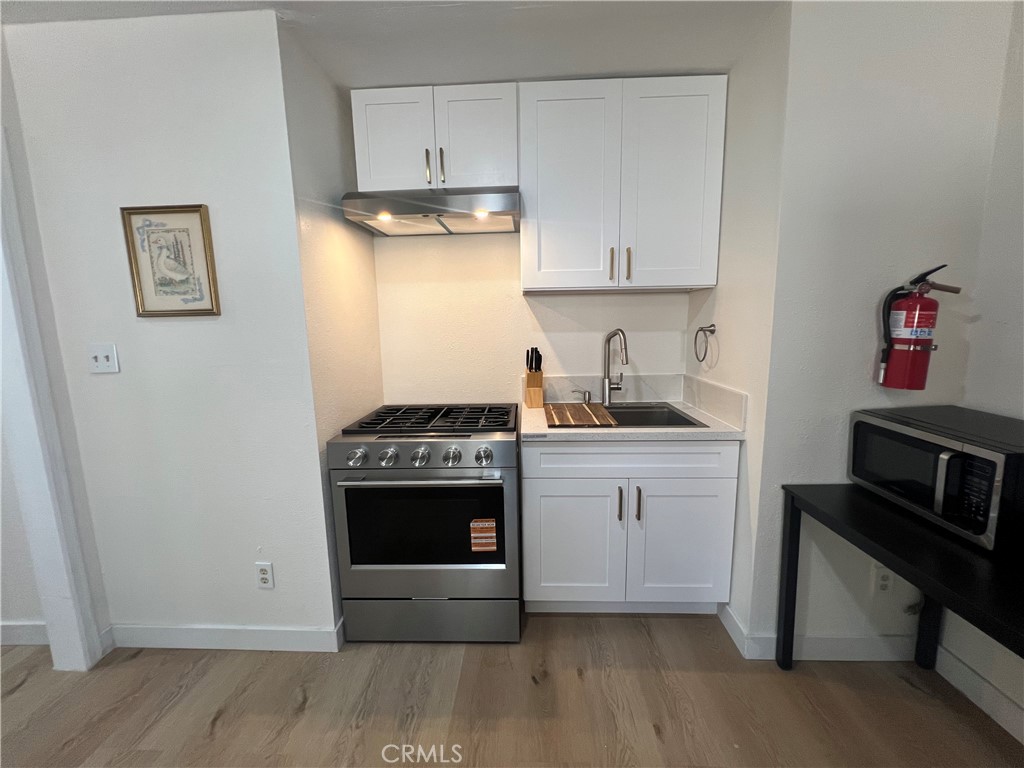
Compact kitchen with white cabinets, stainless gas range, and sink.
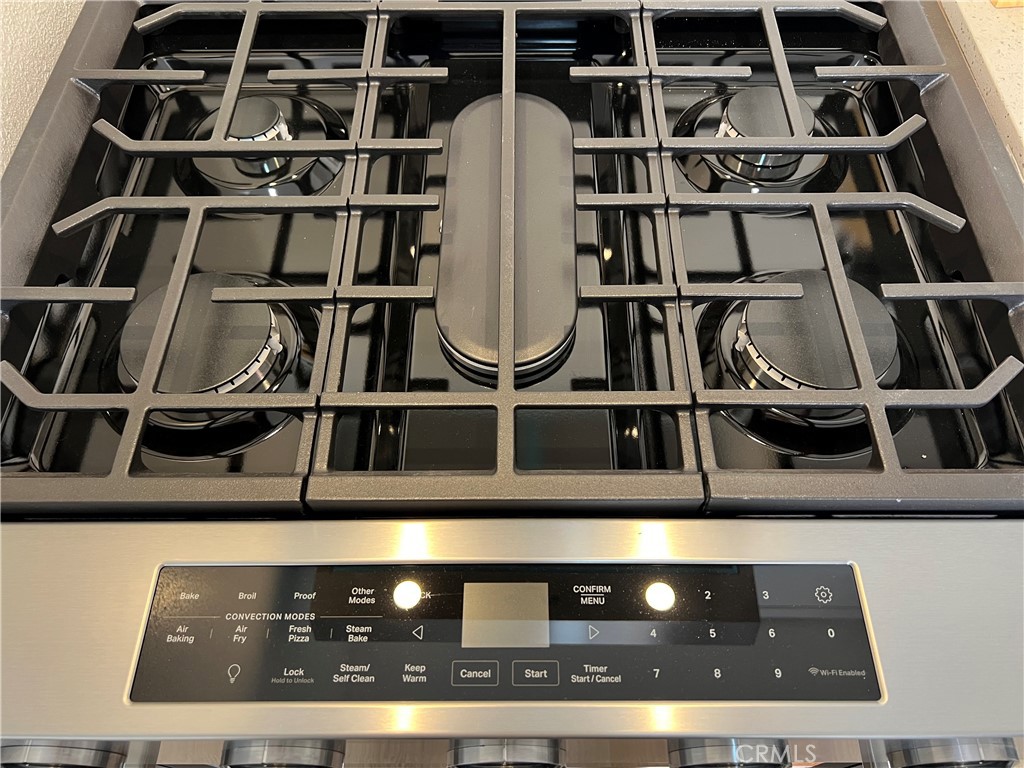
Gas cooktop with heavy cast-iron grates above a stainless-steel oven control panel.
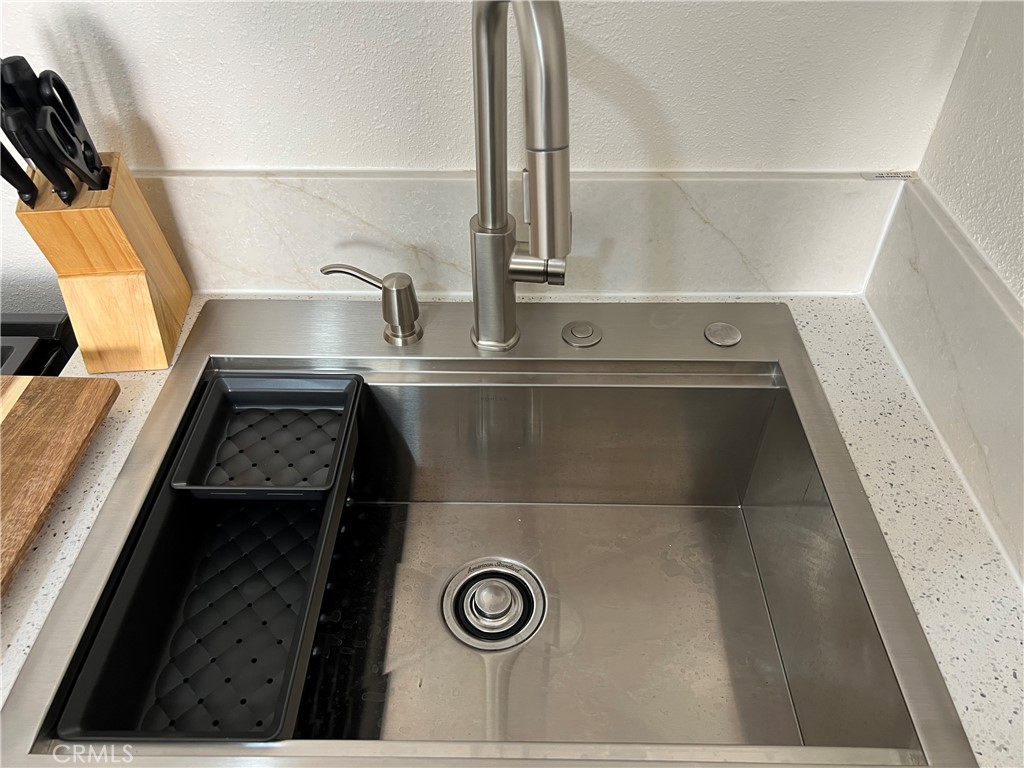
Kitchen sink with a tall stainless-steel faucet, black sink insert, and speckled countertop.
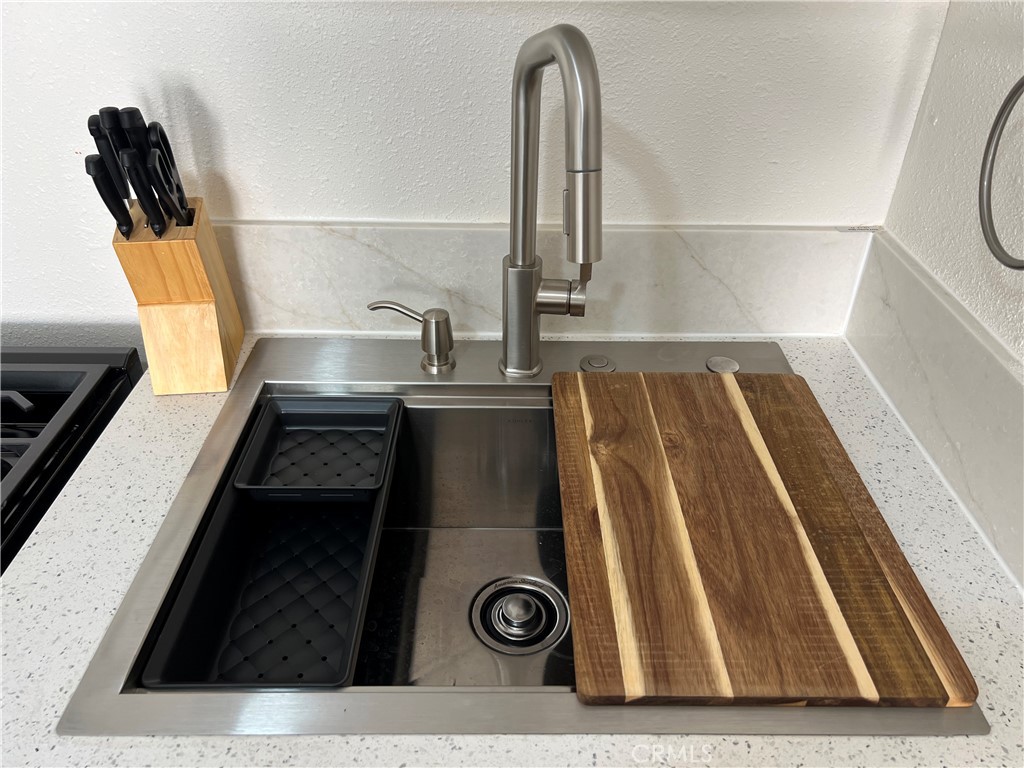
Kitchen sink with a tall stainless faucet, wooden cutting board, and knife block.
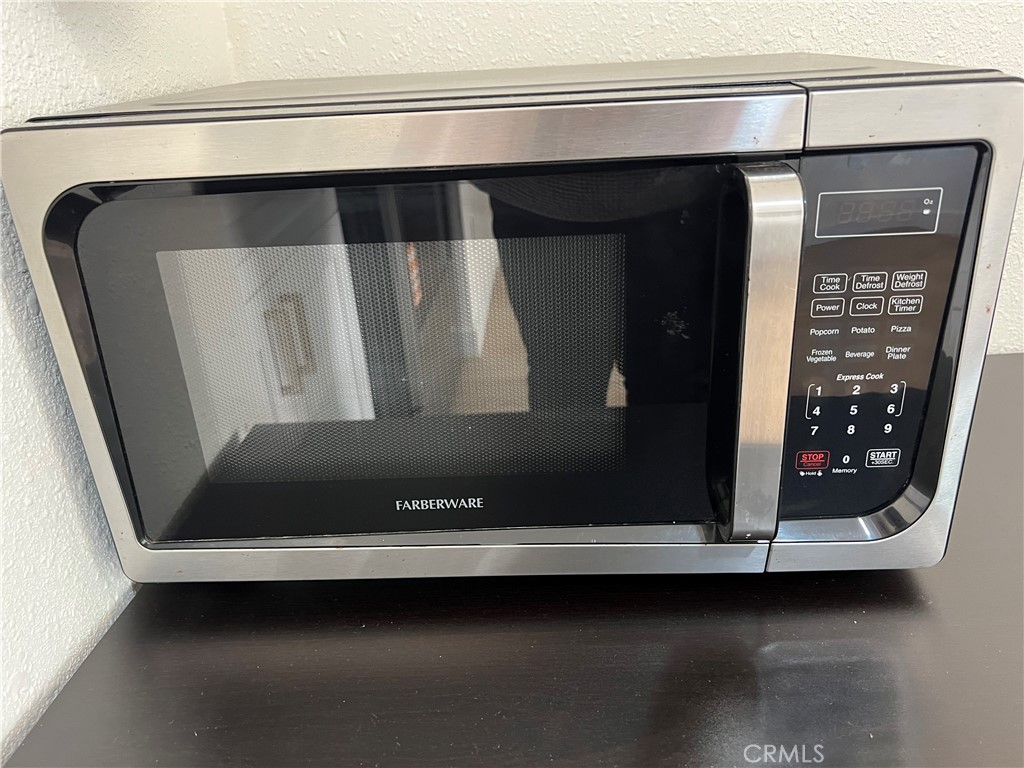
Stainless-steel Farberware microwave mounted above a dark countertop.
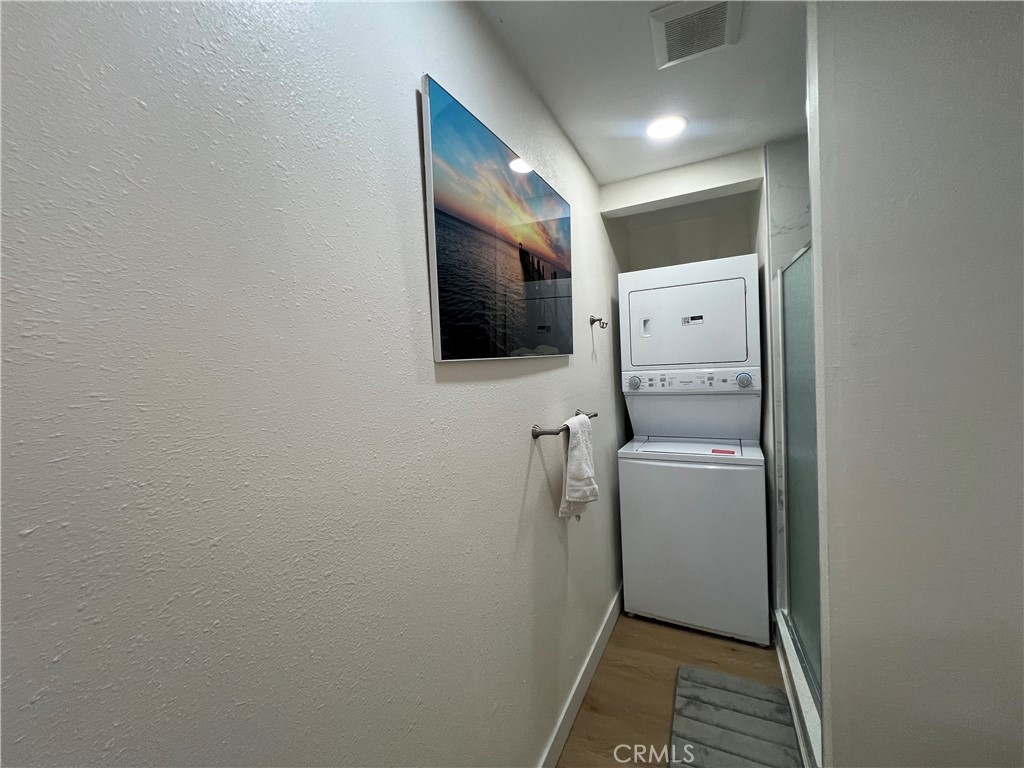
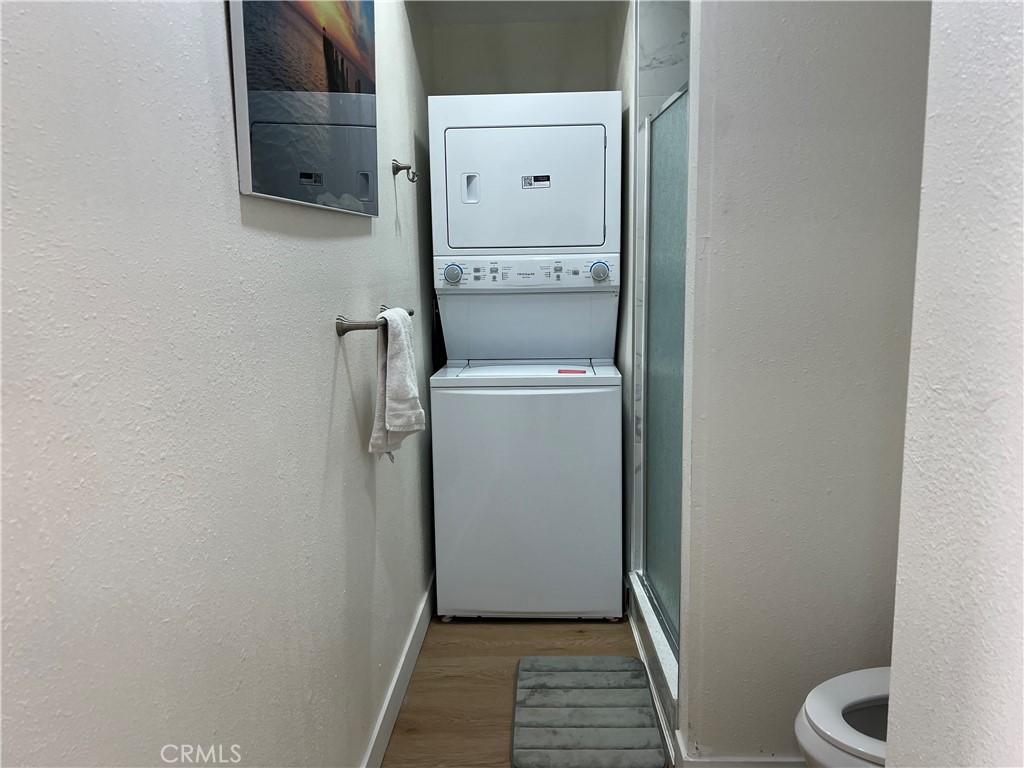
Laundry closet with stacked washer and dryer beside a glass shower door.
Stacked washer and dryer in a narrow laundry area beside a glass shower and toilet.
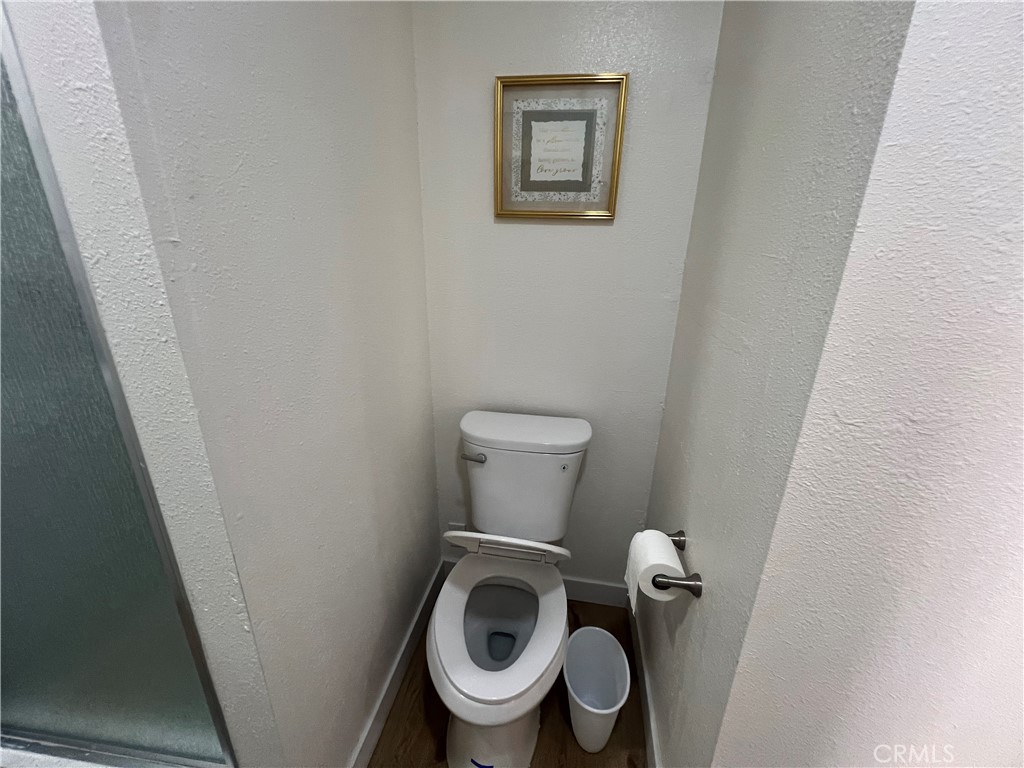
Compact toilet room with a white toilet, frosted glass shower partition, and framed wall art.
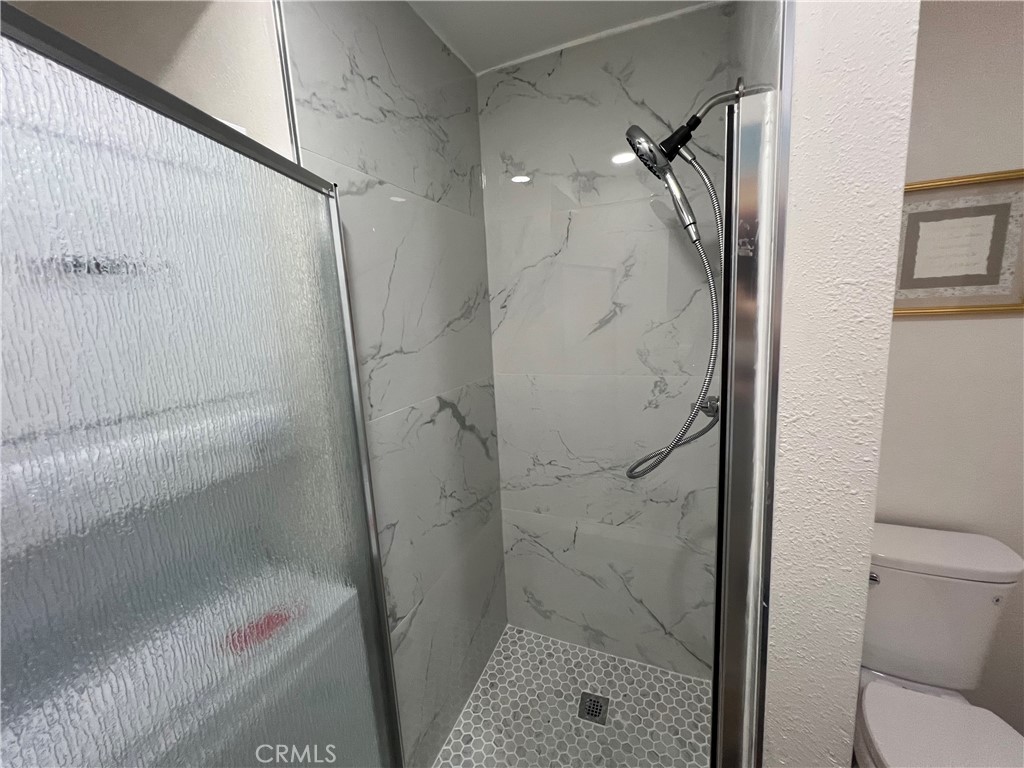
Walk-in shower with marble-look tile, pebble floor, and frosted glass enclosure.
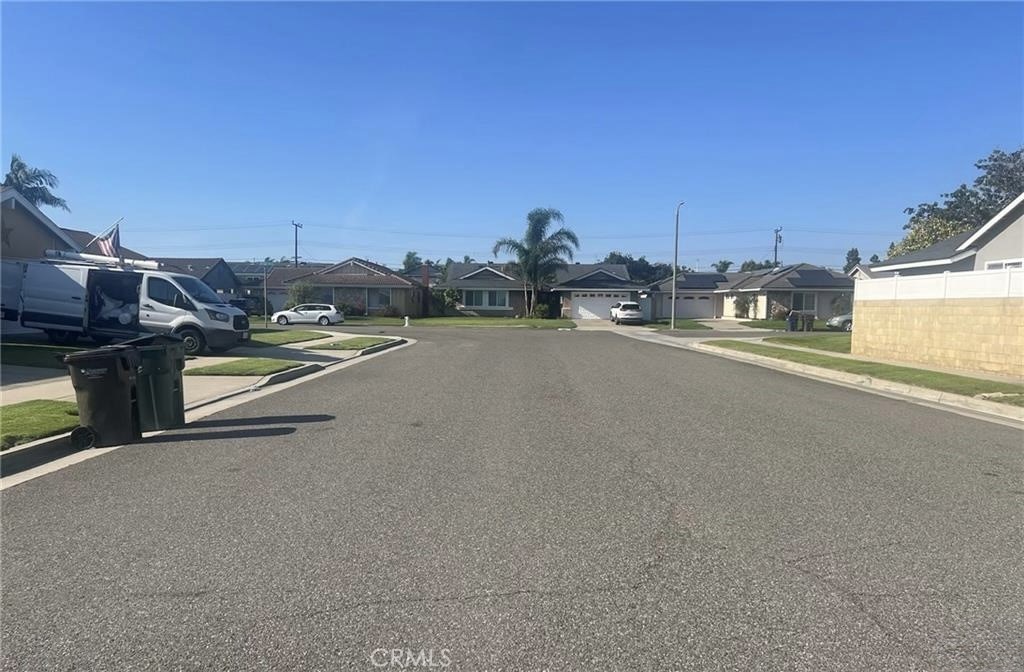
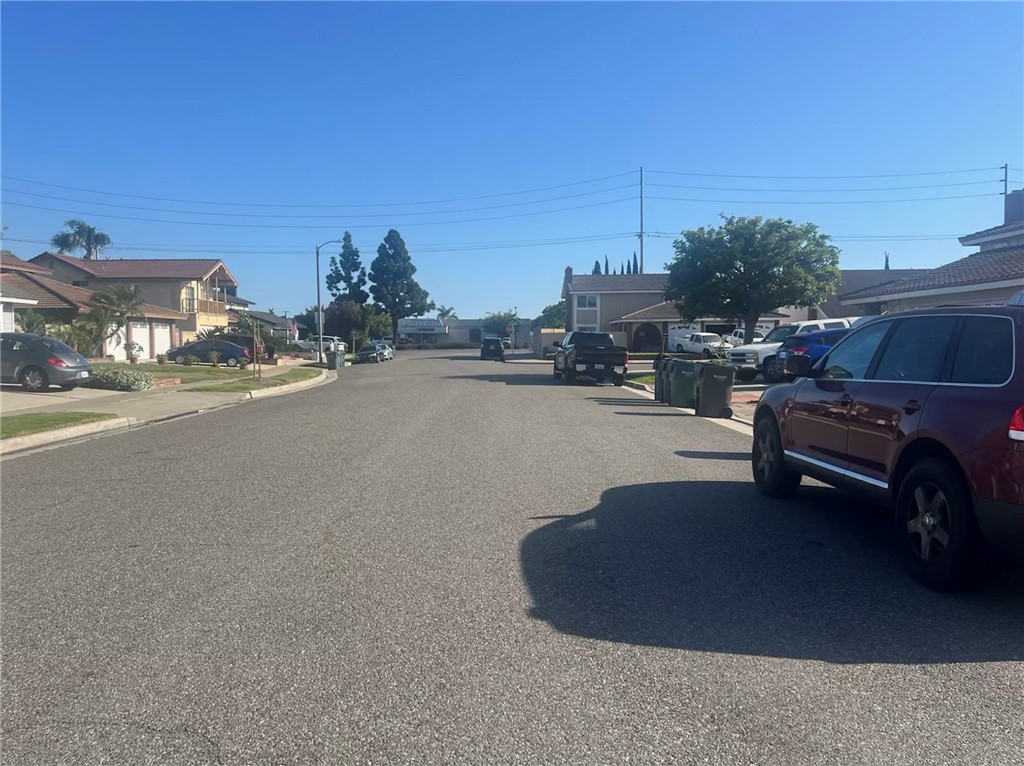
Residential street lined with single-story homes, with a broad asphalt roadway and clear blue sky.
Residential street with homes, parked vehicles, and overhead utility lines.
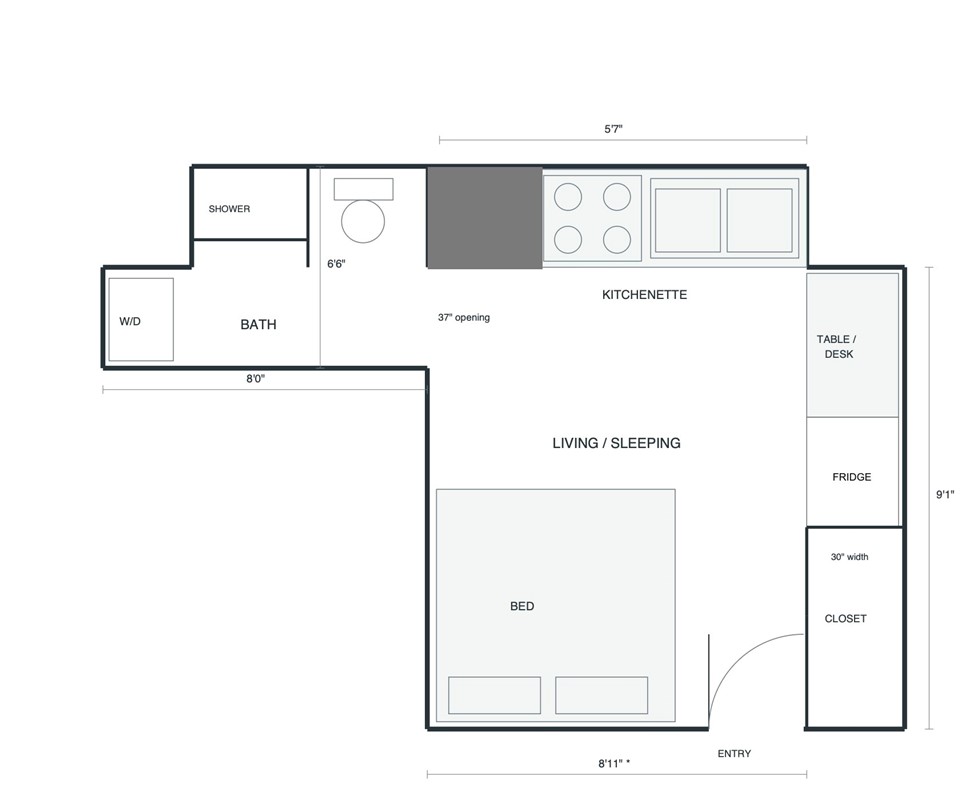
Studio floor plan with a living and sleeping area, kitchenette, bathroom, closet, and entry.
SEE ALL PHOTOS
Lawn with stepping-stone path, palm trees, and brick planters along a white wall.
Front yard with palm trees, brick planters, patchy lawn, and a stepping-stone path.
Single-story home with a tiled roof, palm-lined lawn, and curved driveway.
Single-story home with an attached garage, curved driveway, and palm-lined front yard.
Side exterior entrance with two white doors, a window, and an outdoor HVAC unit.
Bedroom with a bed beside a compact kitchen featuring white cabinets and black appliances.
Bedroom with a bed, mirrored closet doors, and an exterior door with a gridded window.
Kitchen area with a black refrigerator and microwave beside a narrow table, opening to a bedroom.
Kitchen with white cabinets, stainless range, black refrigerator, and light wood-look flooring.
Bedroom with a wood-frame bed, mirrored closet doors, and a black refrigerator.
Compact kitchen with white cabinets, stainless gas range, and sink.
Gas cooktop with heavy cast-iron grates above a stainless-steel oven control panel.
Kitchen sink with a tall stainless-steel faucet, black sink insert, and speckled countertop.
Kitchen sink with a tall stainless faucet, wooden cutting board, and knife block.
Stainless-steel Farberware microwave mounted above a dark countertop.
Laundry closet with stacked washer and dryer beside a glass shower door.
Stacked washer and dryer in a narrow laundry area beside a glass shower and toilet.
Compact toilet room with a white toilet, frosted glass shower partition, and framed wall art.
Walk-in shower with marble-look tile, pebble floor, and frosted glass enclosure.
Residential street lined with single-story homes, with a broad asphalt roadway and clear blue sky.
Residential street with homes, parked vehicles, and overhead utility lines.
Studio floor plan with a living and sleeping area, kitchenette, bathroom, closet, and entry.
Listed by Kim Wells CA DRE# 01145511 with NextHome Pacific Estates 714-514-7251
For Lease

17936 Santa Olivia

17936 Santa Olivia, Fountain Valley, CA 92708

$1,850/month
AVAILABLE FOR MOVE IN AFTER DEC 15, 2026!!! Utilities and Internet included!
Welcome to Santa Olivia Unit B--a private-entry studio designed with comfort and convenience in mind. This well-appointed space offers everything a busy professional needs, including a kitchenette, bathroom with a walk-in shower, in-unit laundry, refrigerator and microwave, a spacious reach in closet, and a wall-mounted flat-screen TV., This property sits in the heart of the city, just about 5 miles from Huntington Beach Pier and Main Street. You'll enjoy easy access to a wide variety of restaurants, shopping, and major freeways, making daily life simple and efficient. Mile Square Park is only 3.5 miles away, and Costco is a quick 2.6-mile drive. This studio offers a rare blend of privacy, tranquility, and accessibility--all at an affordable price. Utilities and WiFi are included, making it even easier to settle in and feel at home. Furnished orUnfurnished. Street parking ONLY! Pet-friendly for one pet under 30 lbs. Tenant Occupied but can schedule tours based on availability!

Studio

1
bath

180 Sq.Ft. LIVING AREA

7,245 Sq.Ft. lot

Kim Wells

Kim Wells

Features & Amenities

Interior

  • total bedrooms0
  • Total bathroom1
  • three quarter bathroom1
  • Laundry room Stacked
  • Fireplace None
  • APPLIANCES Electric Range, Gas Cooktop, Disposal, Microwave, Refrigerator, Dryer, Washer
  • other interior Features Furnished, All Bedrooms Down

Area & Lot

  • Status For Lease
  • Living Area180 Sq.Ft.
  • Lot Area7,245 Sq.Ft.
  • MLS® IDPW26238124
  • TypeResidential
  • YEAR BUILT1971
  • Architecture StylesTraditional
  • View DescriptionNone
  • School DistrictFountain Valley

Exterior

  • STORIES1
  • water SourcePublic
  • utilitiesElectricity Connected, Natural Gas Connected, Phone Not Available, Sewer Connected, Water Connected
  • PoolNone
  • roofComposition
  • lot features0-1 Unit/Acre
  • parkingOn Street
  • HEAT TYPEDuctless
  • AIR CONDITIONINGDuctless
  • sewerPublic Sewer
  • SubstructureSlab
  • Disability FeaturesNone
  • security FeaturesCarbon Monoxide Detector(s), Smoke Detector(s)

Financial

  • Lease Price$1,850/mo
  • Lease Term 12 MONTHS
Front yard with palm trees, brick planters, patchy lawn, and a stepping-stone path.

Schedule a Showing

I would love to show you this beautiful property. Please select your preferred date and time below. I will be in touch shortly to confirm your appointment.

Schedule a Showing

I would love to show you this beautiful property. Please select your preferred date and time below. I will be in touch shortly to confirm your appointment.

Thank you for your interest in 17936 Santa Olivia, Fountain Valley, CA 92708. We are reviewing your request and will be in touch shortly!

Work With Kim

Her experience brings years of knowledge to her buyers and sellers alike. Her solid foundation as a creative marketer and skilled negotiator are vital to your real estate needs!

Follow Me on Instagram