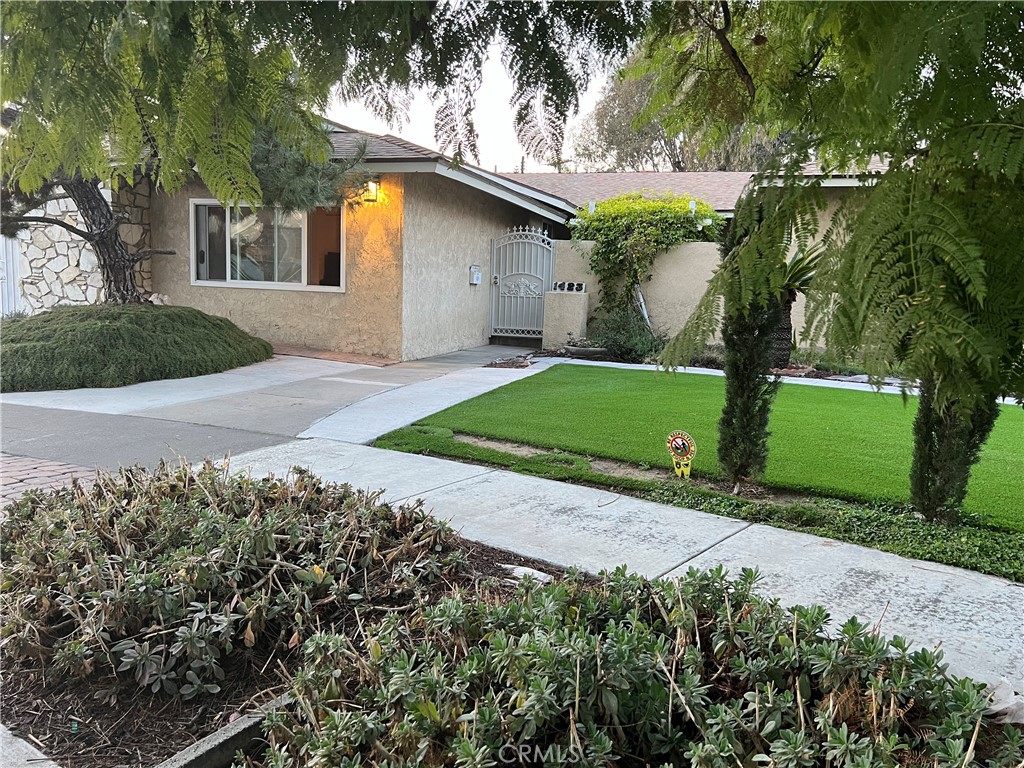
Single-story stucco home with a bright green lawn, leafy trees, and a decorative metal entry gate.
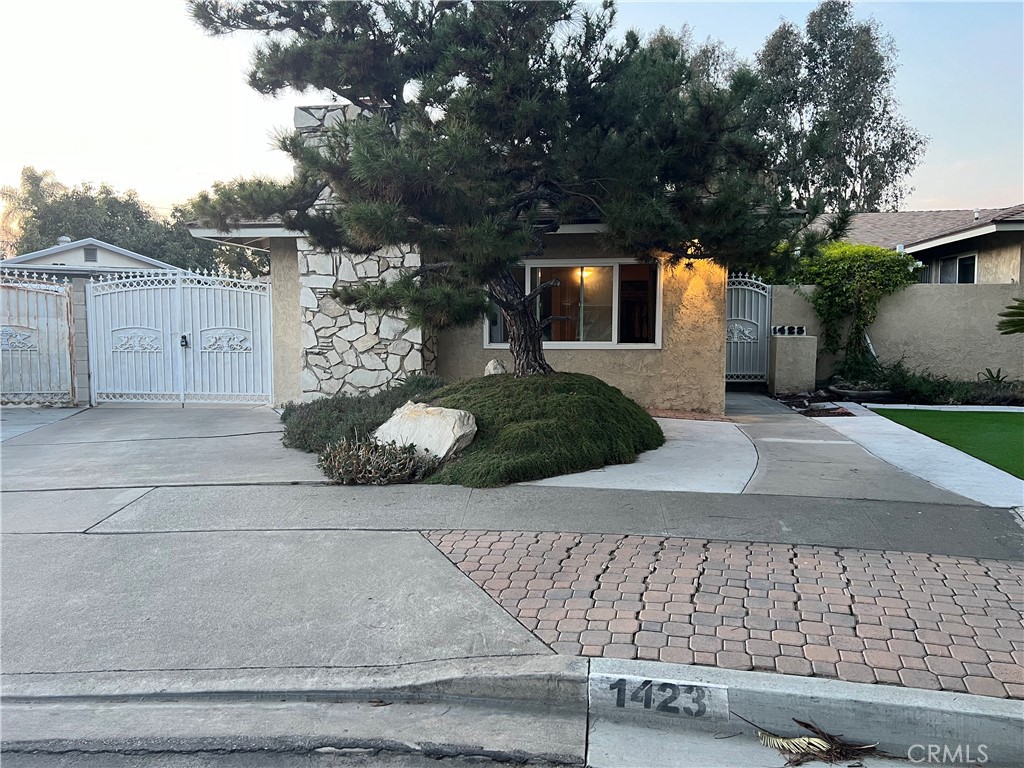
Single-story home with a stone-accented facade, white driveway gate, and large pine tree in front.
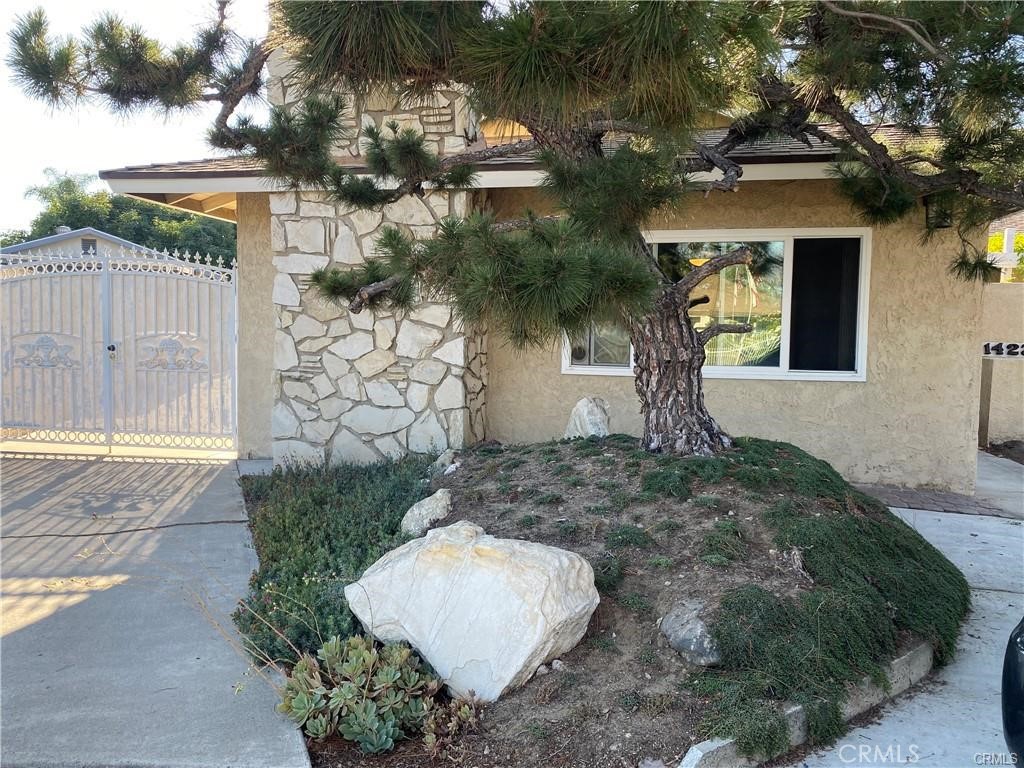
Home exterior with stone veneer, a decorative driveway gate, and a large pine tree in the front yard.
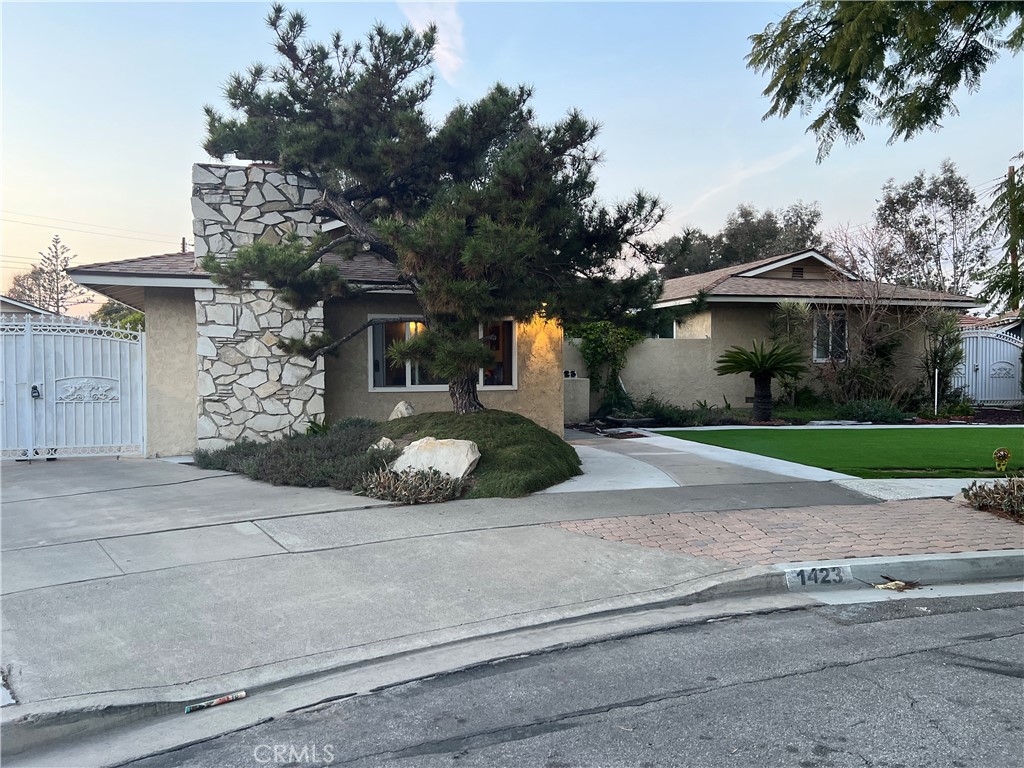
Single-story home with a stone facade, large pine tree, white gates, and landscaped front yard.
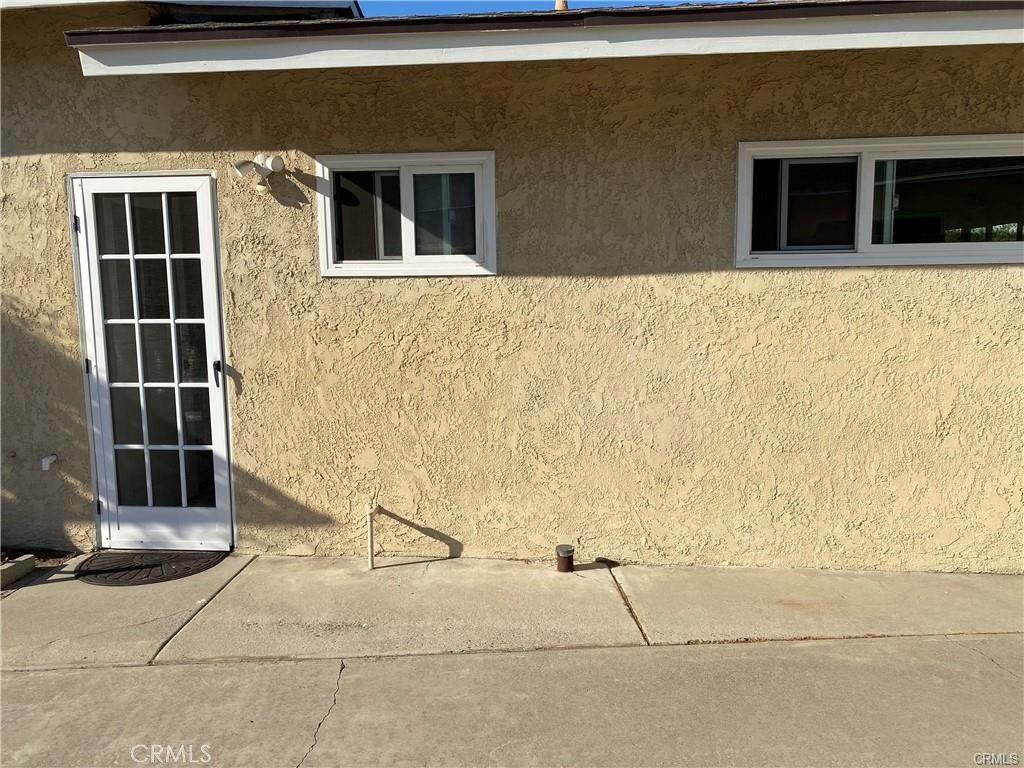
Stucco exterior with a white-framed glass door, two windows, and a concrete walkway.
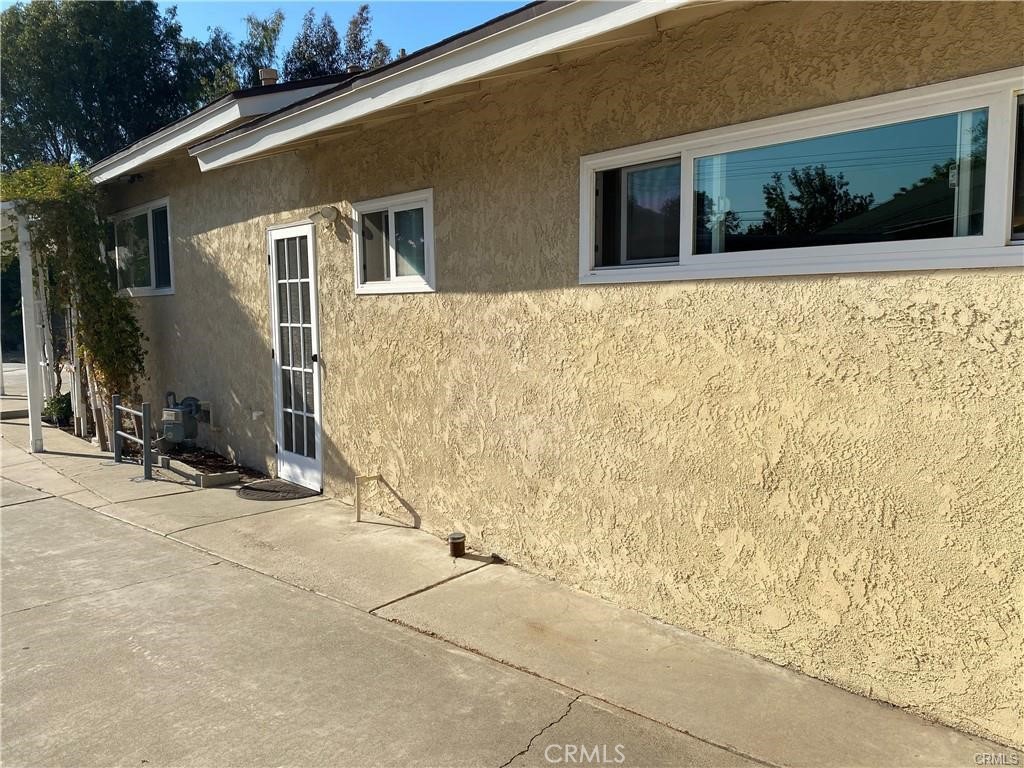
Studio exterior with textured stucco walls, long horizontal windows, and a concrete walkway.
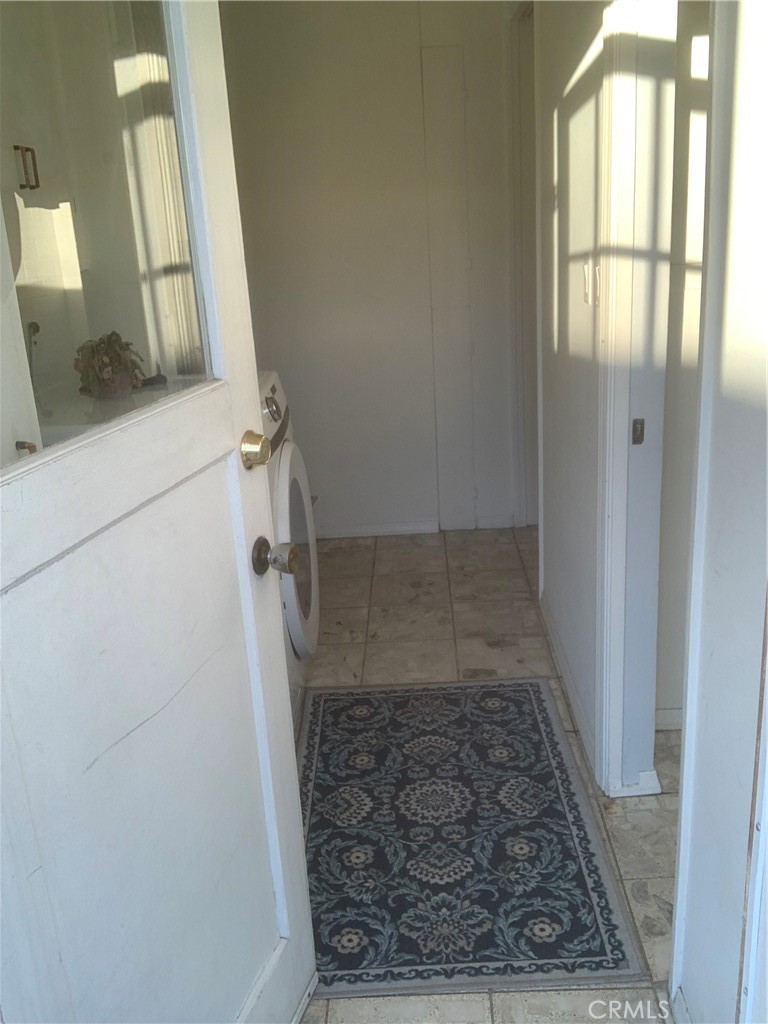
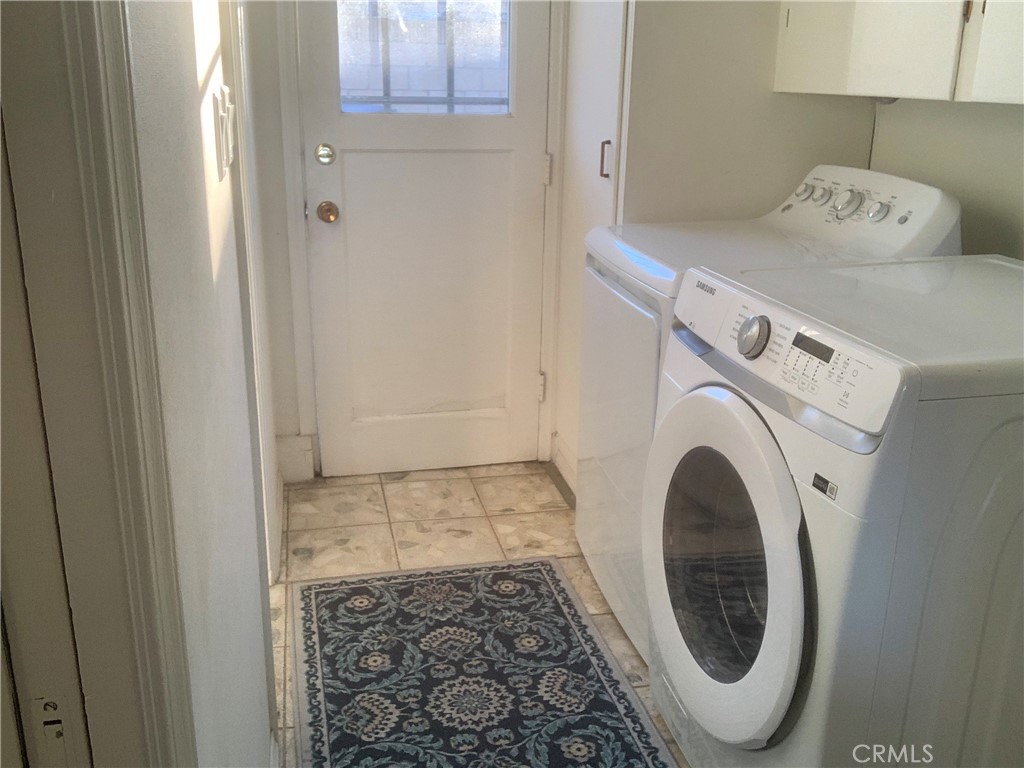
Narrow laundry room with a front-loading washer, patterned runner, and sunlight on the tiled floor.
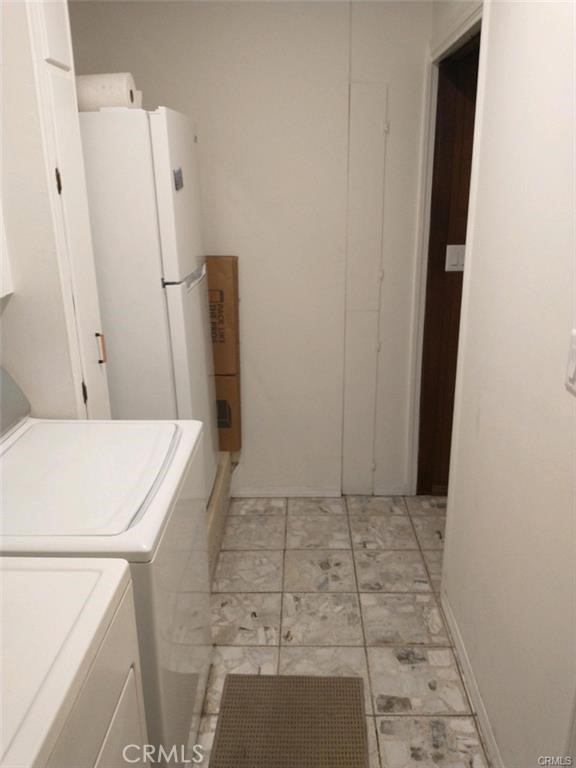
Laundry room with washer and dryer, refrigerator, and gray patterned tile floor.
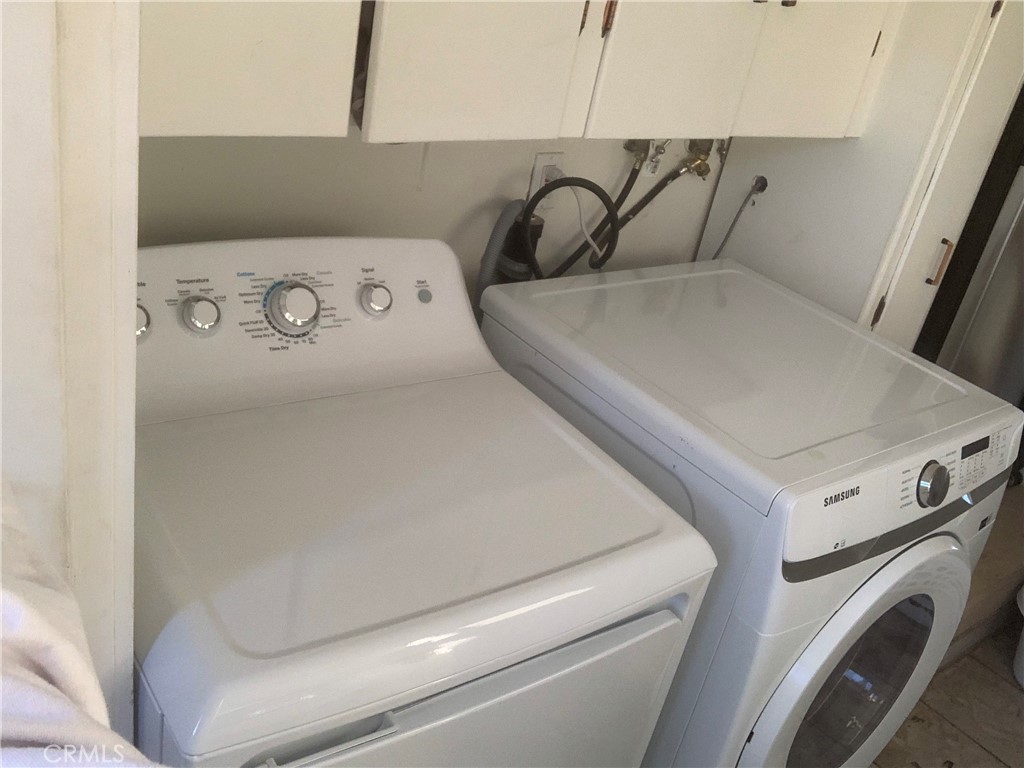
Laundry area with a top-loading washer and Samsung front-loading dryer beneath overhead cabinets.
Laundry room with a front-loading washer, top-loading dryer, and patterned runner rug.
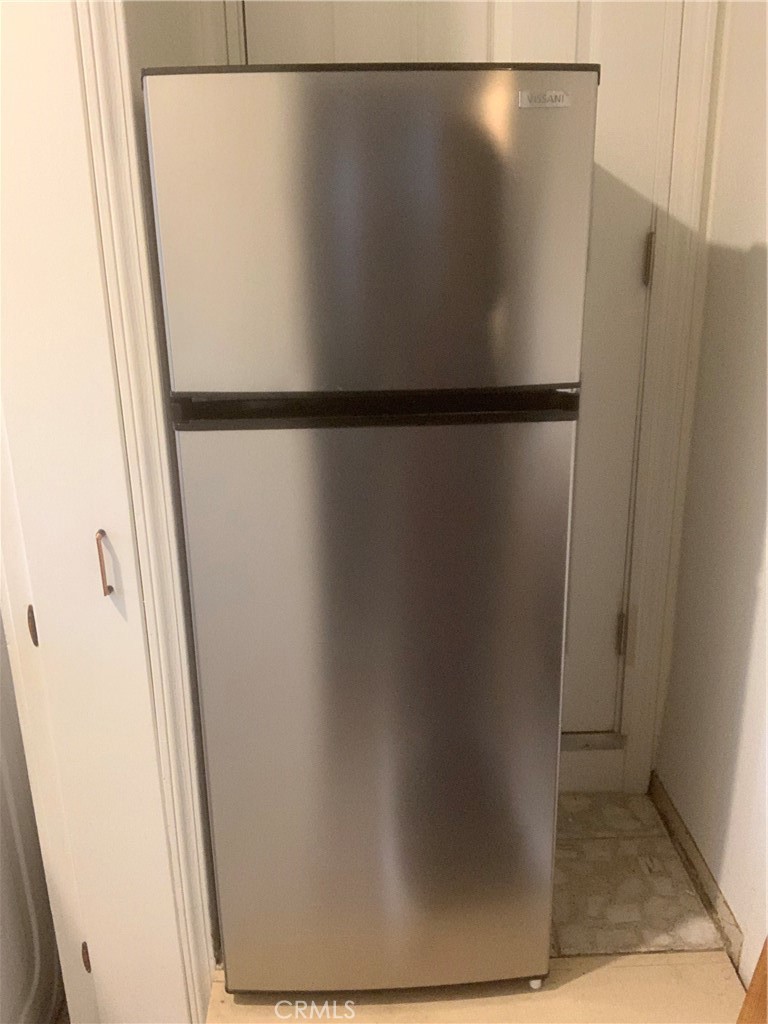
Stainless-steel top-freezer refrigerator in a narrow alcove beside white cabinetry.
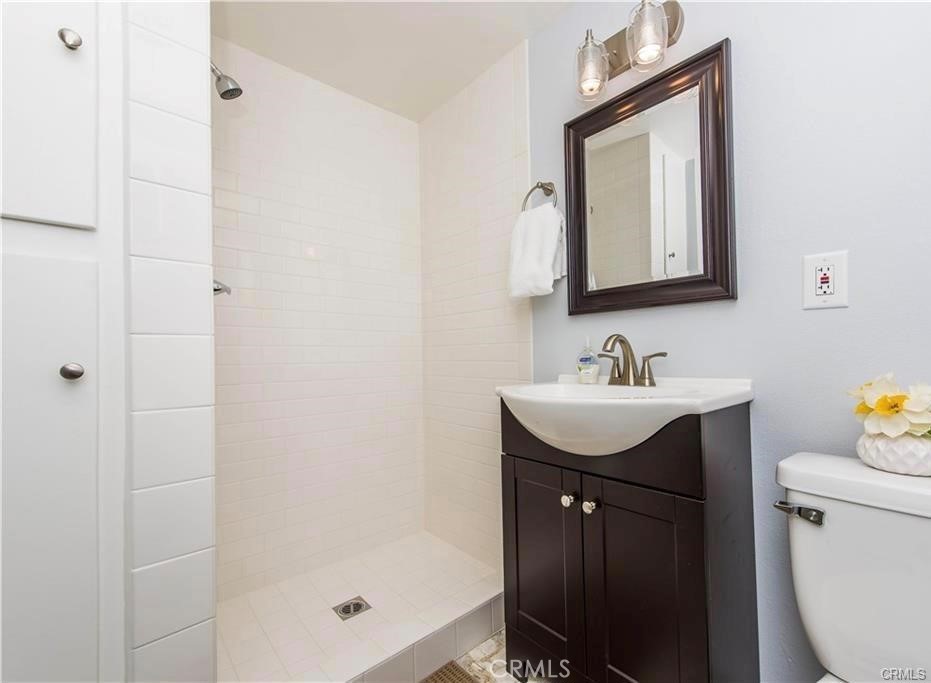
Bathroom with a white tiled walk-in shower and dark wood vanity.
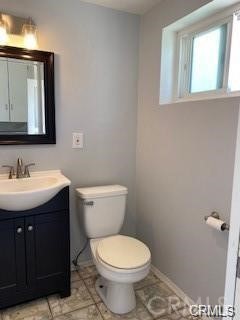
Compact bathroom with dark vanity, white sink, toilet, and high window.
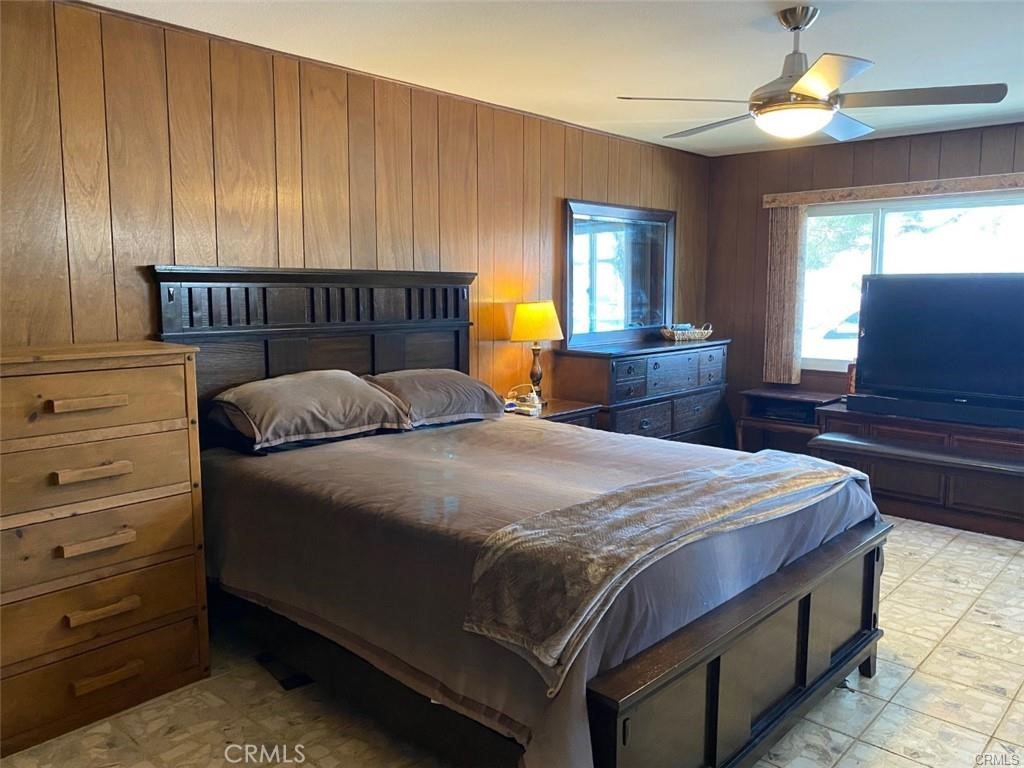
Furnished bedroom with wood-paneled walls, a large bed, matching dressers, and a ceiling fan.
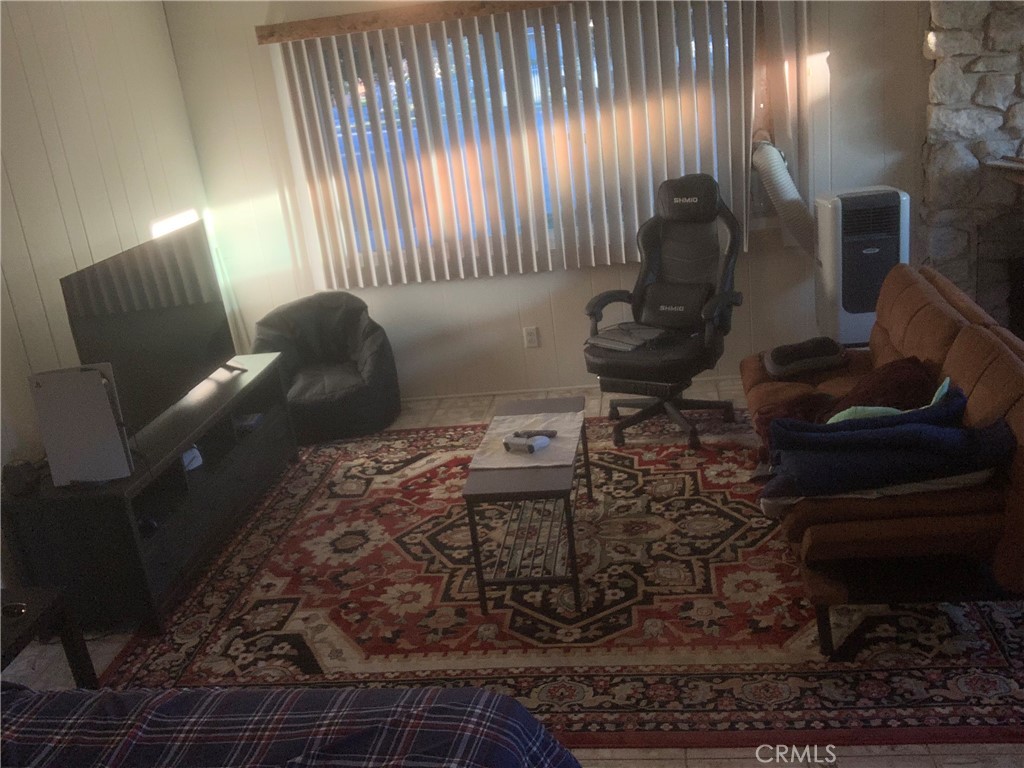
Studio living area with a patterned rug, brown sofa, and stone accent wall.
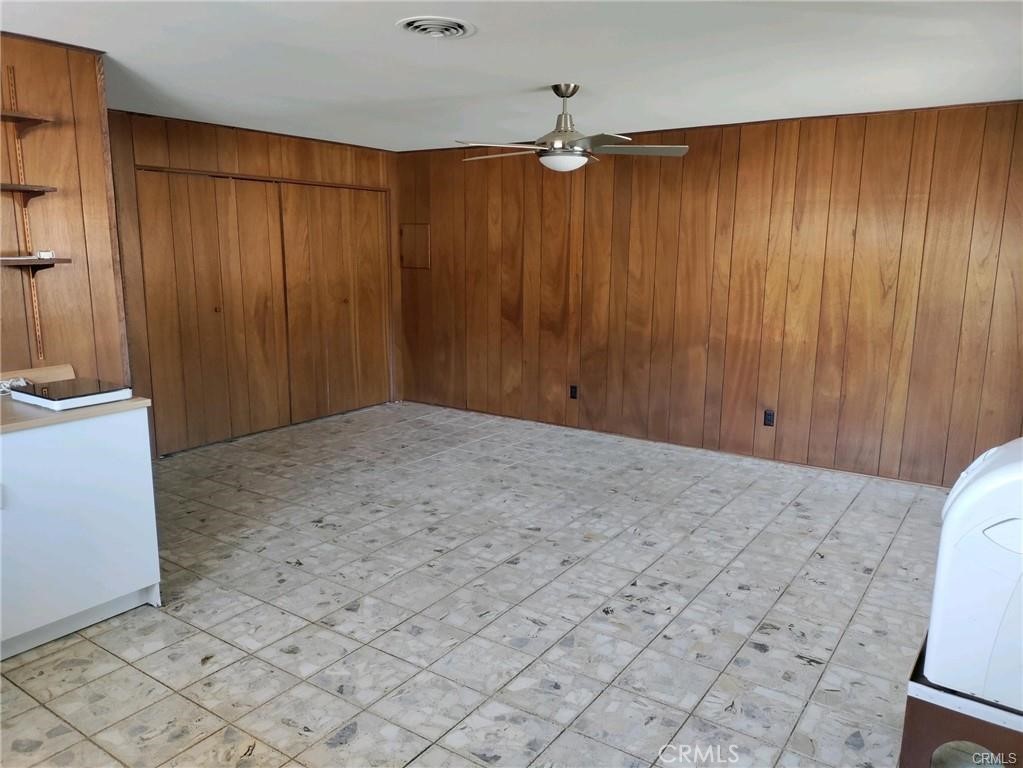
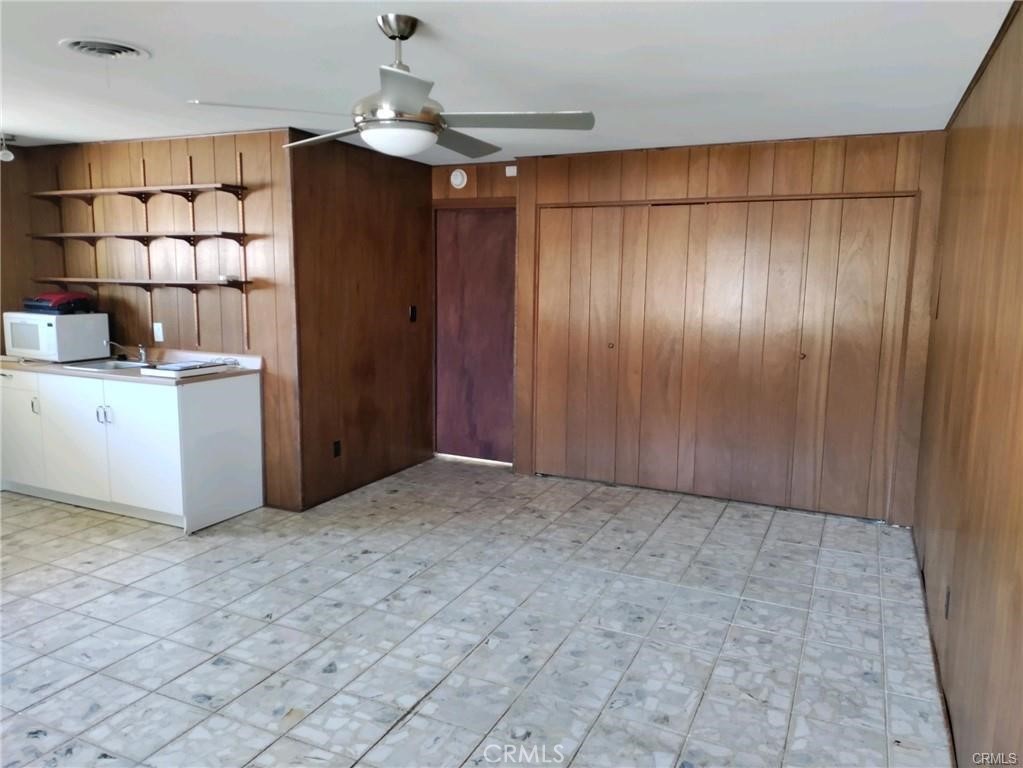
Empty wood-paneled room with patterned tile flooring, a ceiling fan, and a small cooktop counter.
Vacant studio with wood-paneled walls, tiled floor, sliding closets, and a small kitchenette.
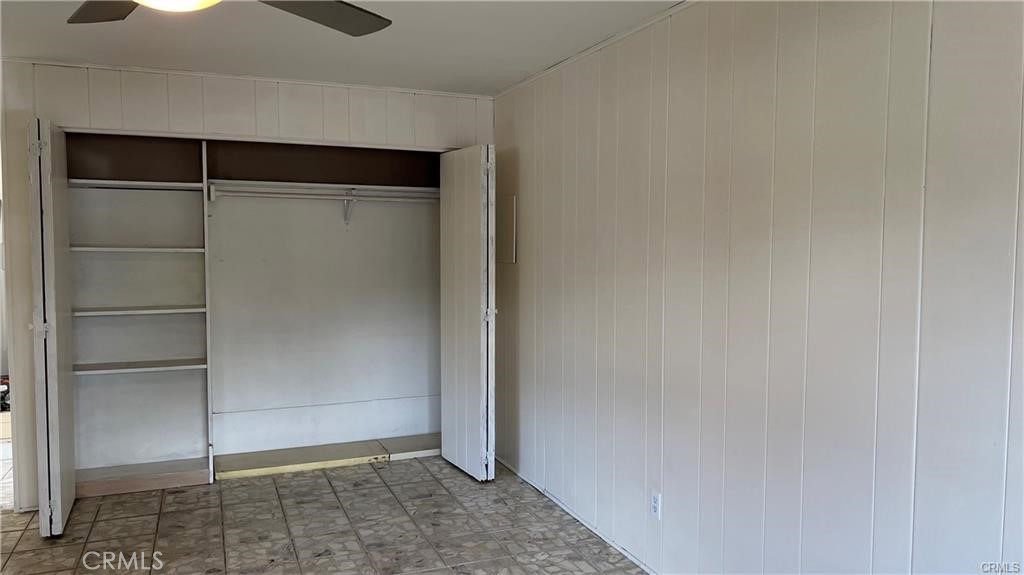
Vacant room with an open built-in closet, shelving, and patterned flooring.
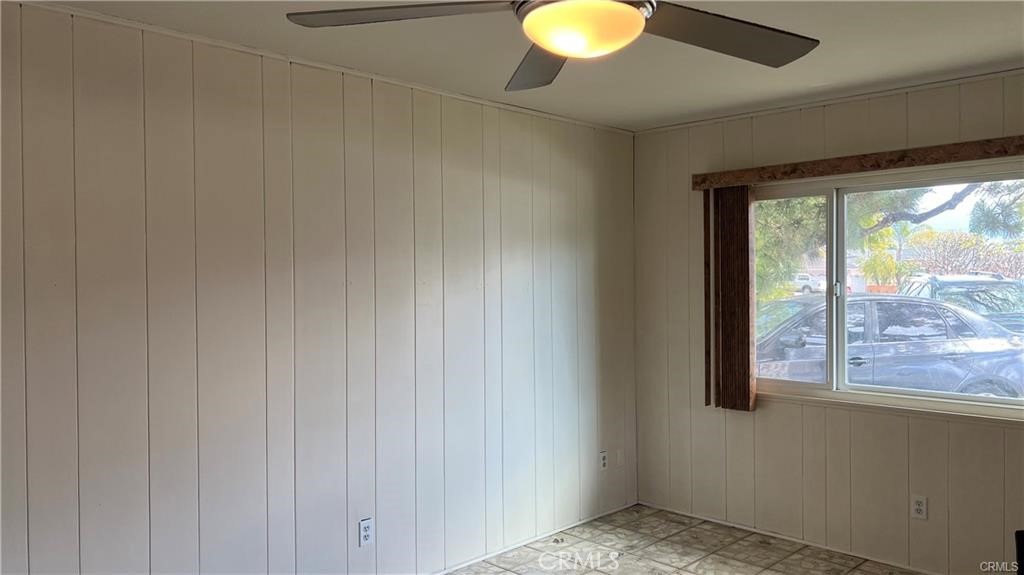
Unfurnished studio room with paneled walls, patterned tile flooring, a ceiling fan, and a wide window.
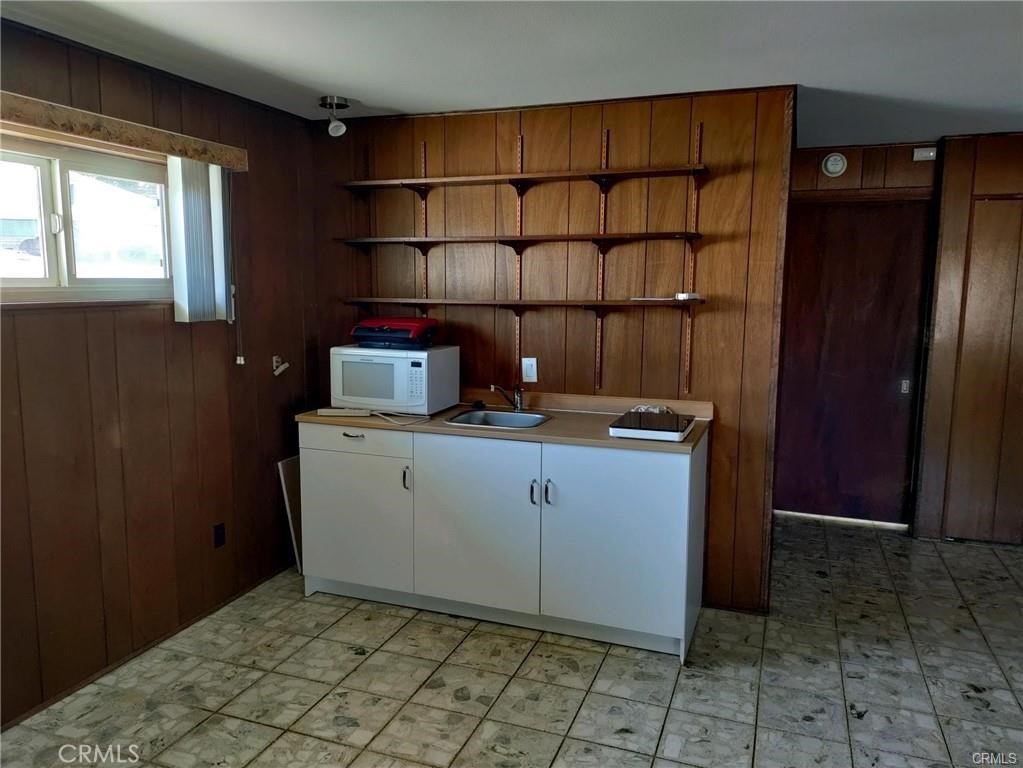
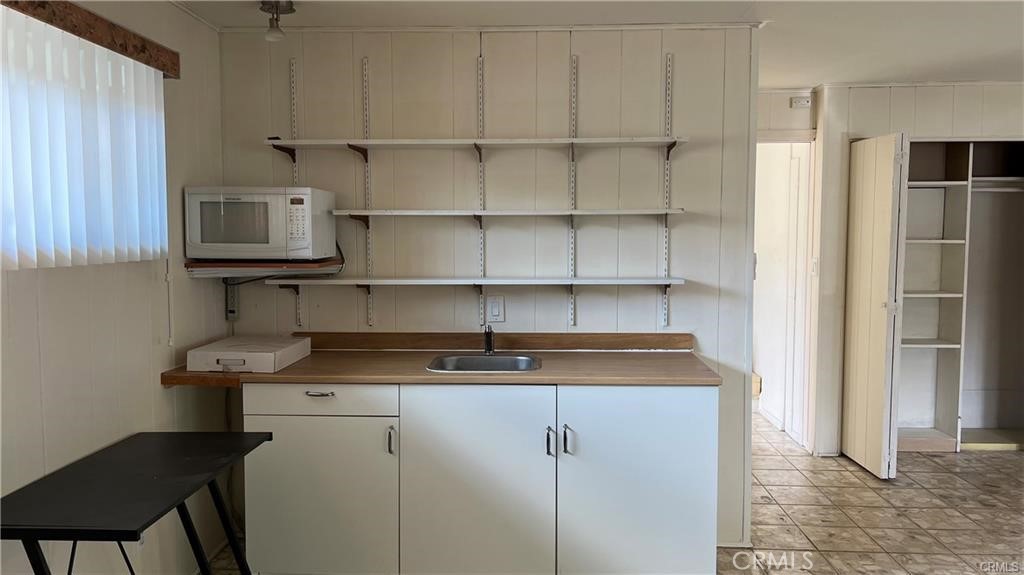
Studio kitchenette with open wood shelves, white sink cabinet, and countertop microwave.
Studio kitchenette with open shelving, a microwave, and a sink beneath a wood-look counter.
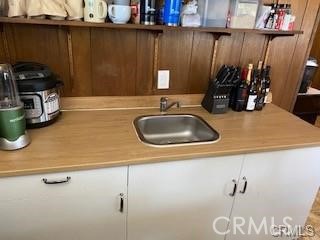
Kitchen with stainless steel sink, tan countertop, white cabinets, and dark wood-paneled walls.
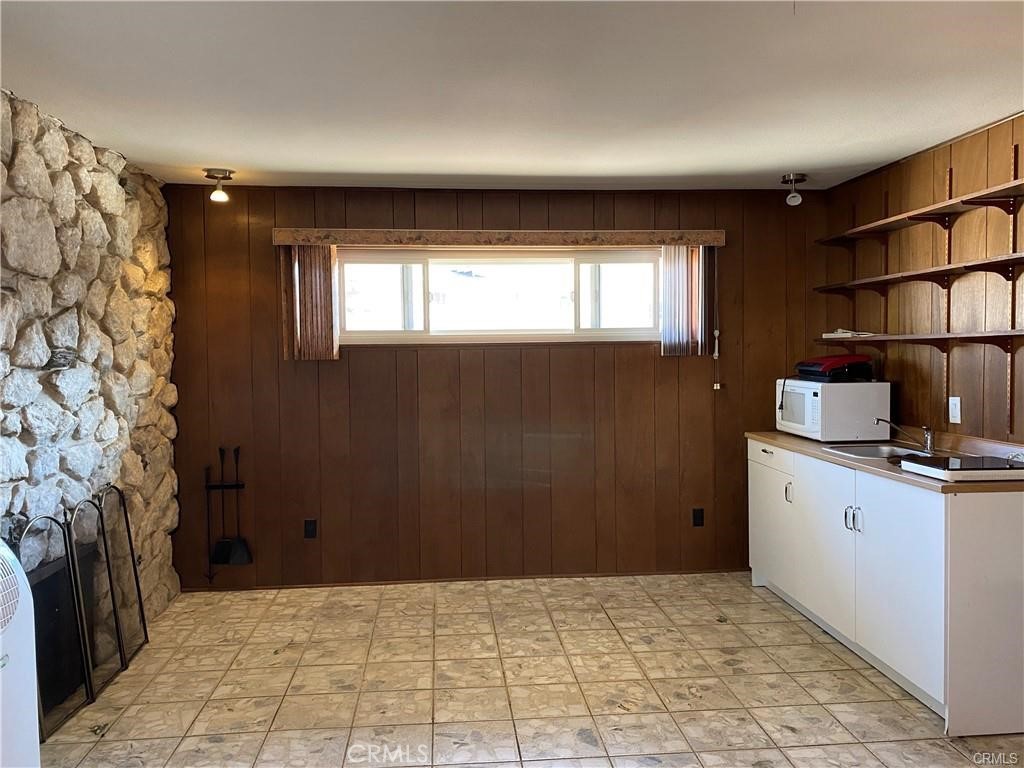
Vacant studio with a stone fireplace, wood-paneled walls, and a kitchenette with open shelving.
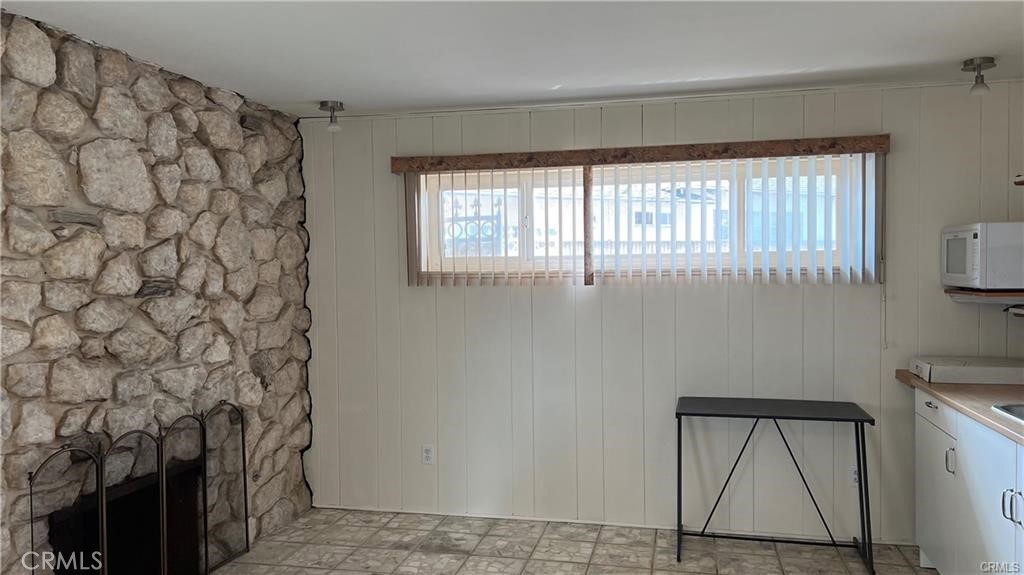
Studio interior with a stone fireplace, narrow window with vertical blinds, and compact kitchen counter.
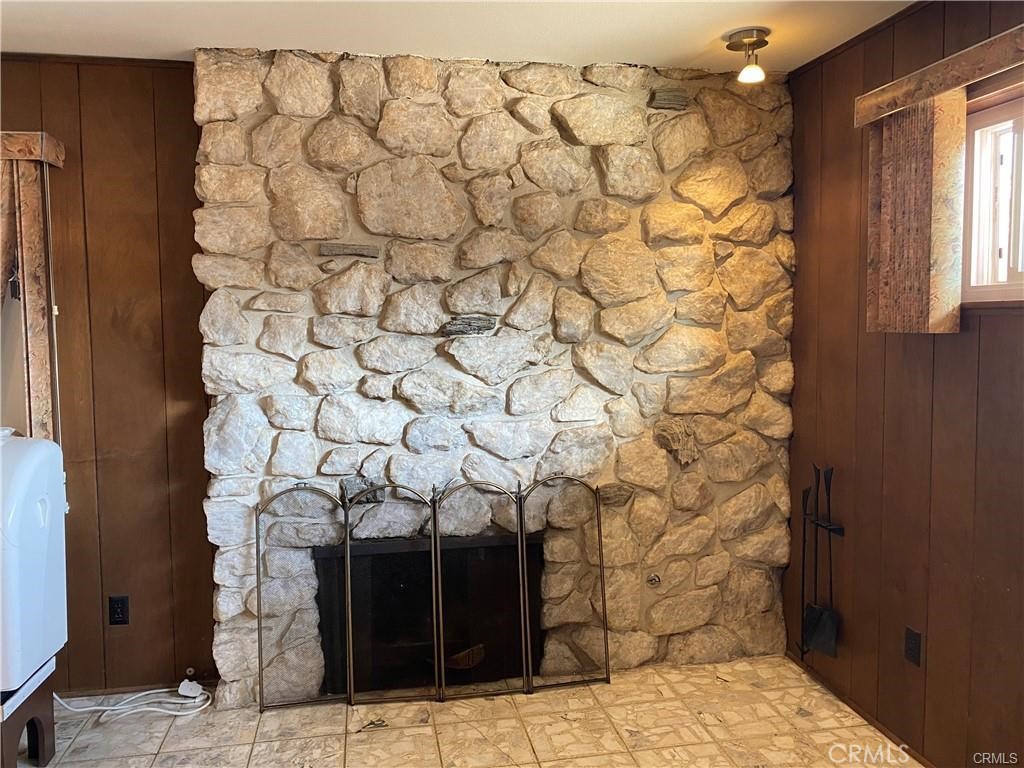
Stone fireplace with a black firebox and metal screen against dark wood-paneled walls.
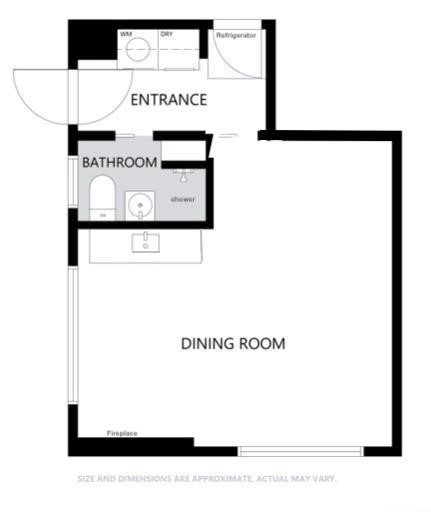
Studio floor plan with an entrance, bathroom, laundry appliances, refrigerator, dining area, and fireplace.
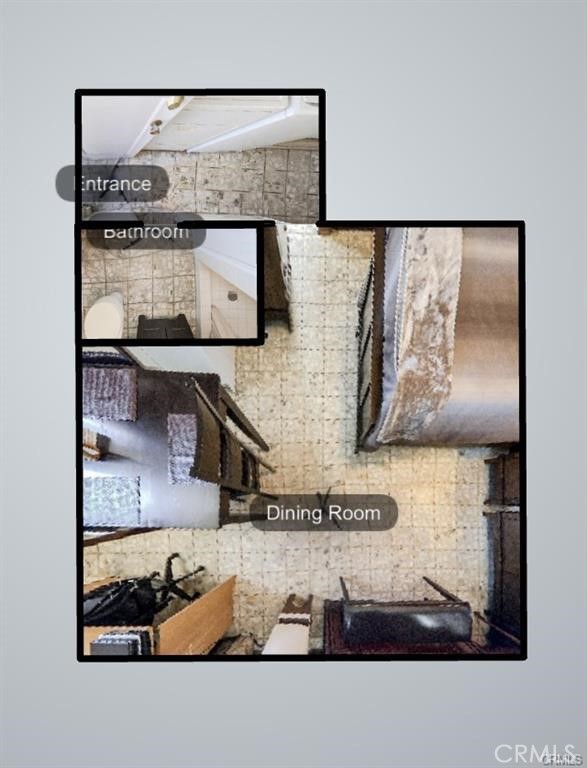
Studio floor plan labeled Entrance, Bathroom, and Dining Room.
SEE ALL PHOTOS
Single-story stucco home with a bright green lawn, leafy trees, and a decorative metal entry gate.
Single-story home with a stone-accented facade, white driveway gate, and large pine tree in front.
Home exterior with stone veneer, a decorative driveway gate, and a large pine tree in the front yard.
Single-story home with a stone facade, large pine tree, white gates, and landscaped front yard.
Stucco exterior with a white-framed glass door, two windows, and a concrete walkway.
Studio exterior with textured stucco walls, long horizontal windows, and a concrete walkway.
Narrow laundry room with a front-loading washer, patterned runner, and sunlight on the tiled floor.
Laundry room with washer and dryer, refrigerator, and gray patterned tile floor.
Laundry area with a top-loading washer and Samsung front-loading dryer beneath overhead cabinets.
Laundry room with a front-loading washer, top-loading dryer, and patterned runner rug.
Stainless-steel top-freezer refrigerator in a narrow alcove beside white cabinetry.
Bathroom with a white tiled walk-in shower and dark wood vanity.
Compact bathroom with dark vanity, white sink, toilet, and high window.
Furnished bedroom with wood-paneled walls, a large bed, matching dressers, and a ceiling fan.
Studio living area with a patterned rug, brown sofa, and stone accent wall.
Empty wood-paneled room with patterned tile flooring, a ceiling fan, and a small cooktop counter.
Vacant studio with wood-paneled walls, tiled floor, sliding closets, and a small kitchenette.
Vacant room with an open built-in closet, shelving, and patterned flooring.
Unfurnished studio room with paneled walls, patterned tile flooring, a ceiling fan, and a wide window.
Studio kitchenette with open wood shelves, white sink cabinet, and countertop microwave.
Studio kitchenette with open shelving, a microwave, and a sink beneath a wood-look counter.
Kitchen with stainless steel sink, tan countertop, white cabinets, and dark wood-paneled walls.
Vacant studio with a stone fireplace, wood-paneled walls, and a kitchenette with open shelving.
Studio interior with a stone fireplace, narrow window with vertical blinds, and compact kitchen counter.
Stone fireplace with a black firebox and metal screen against dark wood-paneled walls.
Studio floor plan with an entrance, bathroom, laundry appliances, refrigerator, dining area, and fireplace.
Studio floor plan labeled Entrance, Bathroom, and Dining Room.
Leased

1423 E Beta Place Studio

1423 E Beta Place Studio, Anaheim, CA 92805

$1,500/month
This private studio may be one of the coolest available in Anaheim! Property sits in a nice single family home community and is attached to a single family home. There is one common wall which is the laundry room and hallway entrance to the property. Your living space is not attached so privacy is amazing! Floors are covered in terrazo tile, walls are paneled and painted, large picture window with view of the neighorhood which sits in a quiet culdesac, so no through traffic. Access entry through private security gate with parking choice of on street or behind the security gate in the back yard. This property has everything you need: A/C, heat, Wifi, only pay 1/3 utilities (Electric, Gas, Water, Wifi) it is only missing the oven/range for cooking. If you are a student or someone who is good with an induction cooktop, George Foreman Grill, Toaster Oven, Air fryer, HotPot or electric tea kettle...this is the place for you! Full size sink/counter with garbage disposal, private washer/dryer. Refrigerator available for purchase from current tenant. Access and use of backyard is available if you wish to barbeque or grab some sun. For a lover of peaceful, quiet and private... this is it! Only 7 min/2.5 miles to Disneyland, 8min or 3 miles to Anaheim Stadium, Close to freeways, shopping, dining, Packing House, Downtown Anaheim and Farmers Market. No Pets No Subletting - Qualifying 2.5-3x rent, credit check, call for additional details. DO NOT DISTURB OCCUPANTS!!!!

Studio

1
bath

435 Sq.Ft. LIVING AREA

0.3 Acres lot

Kim Wells

Kim Wells

Features & Amenities

Interior

  • total bedrooms0
  • Total bathroom1
  • full bathroom1
  • Laundry room Laundry Room
  • Fireplace Dining Room, Gas, Gas Starter, Wood Burning
  • APPLIANCES Disposal, Gas Water Heater, Microwave, Water Heater, Dryer, Washer
  • other interior Features Ceiling Fan(s), Storage, All Bedrooms Down

Area & Lot

  • Status Leased
  • Date Leased February 2, 2024
  • Living Area435 Sq.Ft.
  • Lot Area0.3 Acres
  • MLS® IDPW24009293
  • TypeMulti-Family
  • YEAR BUILT1959
  • Architecture StylesTraditional
  • View DescriptionNone
  • Elementary SchoolRoosevelt
  • Middle SchoolSouth
  • High SchoolKatella
  • School DistrictAnaheim Union High

Exterior

  • STORIES1
  • water SourcePublic
  • PoolNone
  • roofComposition
  • lot features0-1 Unit/Acre
  • parkingConcrete, Driveway, Private, Shared Driveway, On Street, Uncovered
  • HEAT TYPECentral
  • AIR CONDITIONINGElectric, See Remarks
  • sewerPublic Sewer
  • SubstructureSlab
  • Disability FeaturesNone
  • security FeaturesCarbon Monoxide Detector(s), Fire Detection System, Smoke Detector(s)

Financial

  • Lease Price$1,500/mo
  • Lease Term 12 MONTHS

Work With Kim

Her experience brings years of knowledge to her buyers and sellers alike. Her solid foundation as a creative marketer and skilled negotiator are vital to your real estate needs!

Follow Me on Instagram