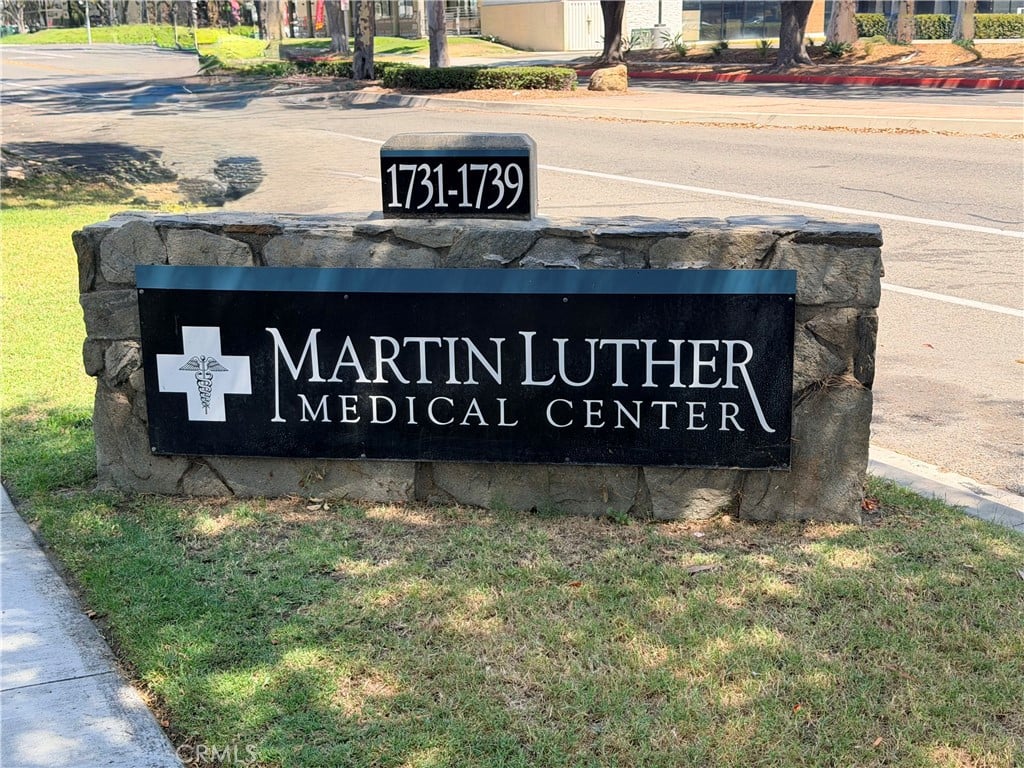
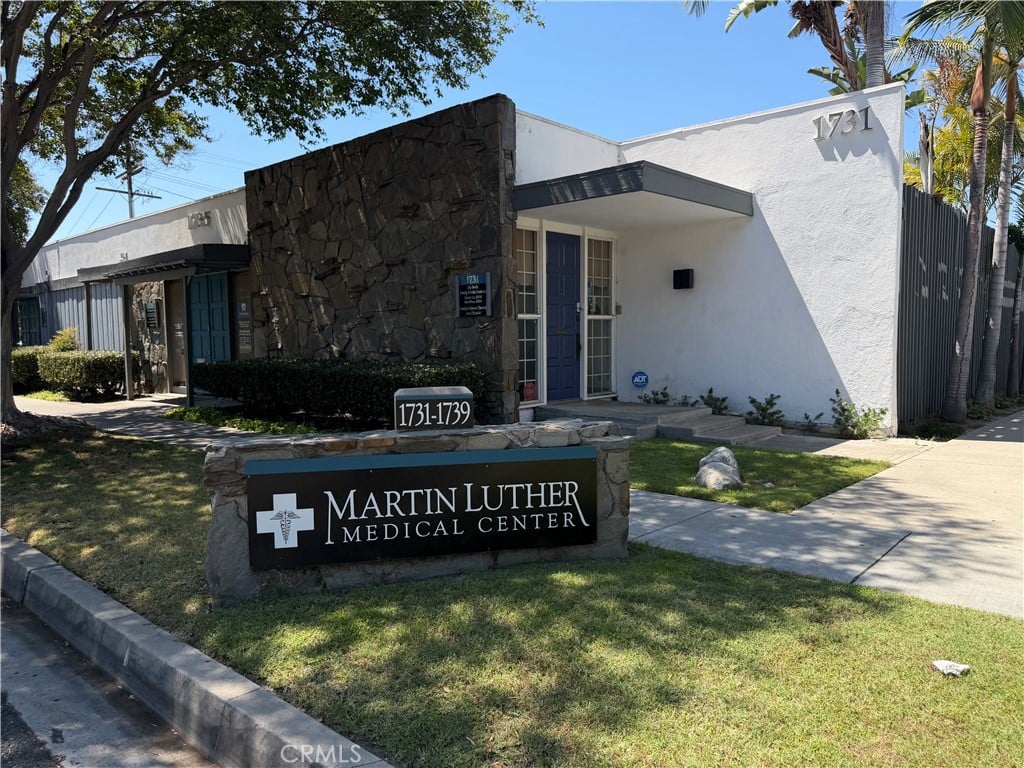
Martin Luther Medical Center sign on a stone wall, displaying the address range 1731–1739.
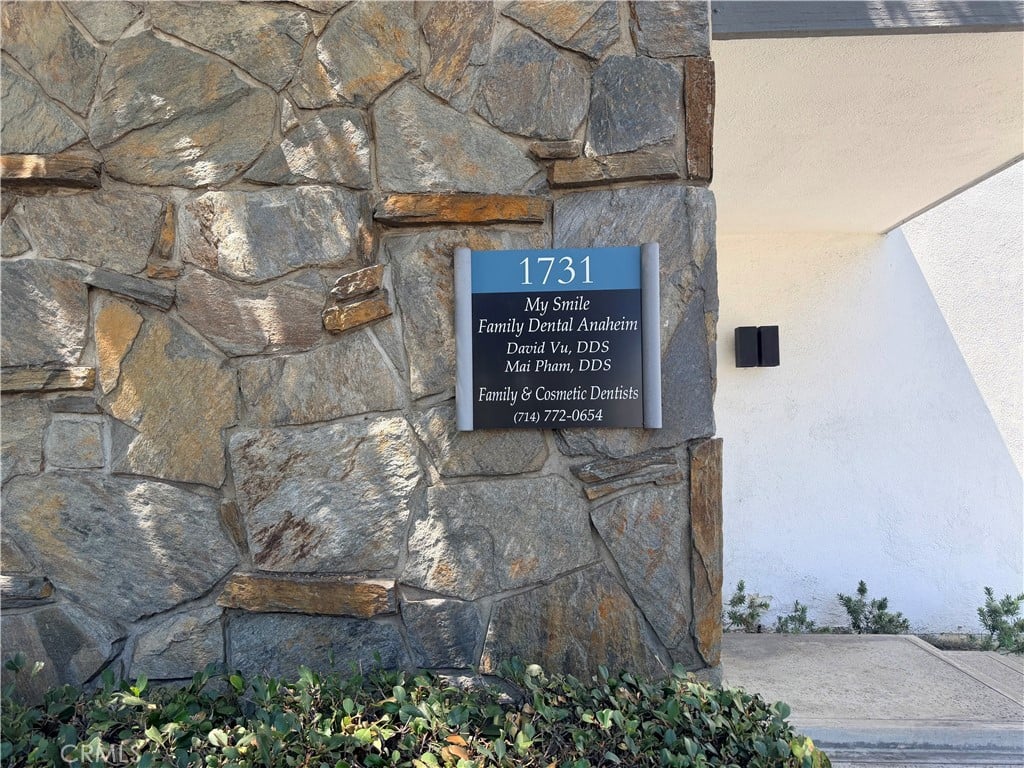
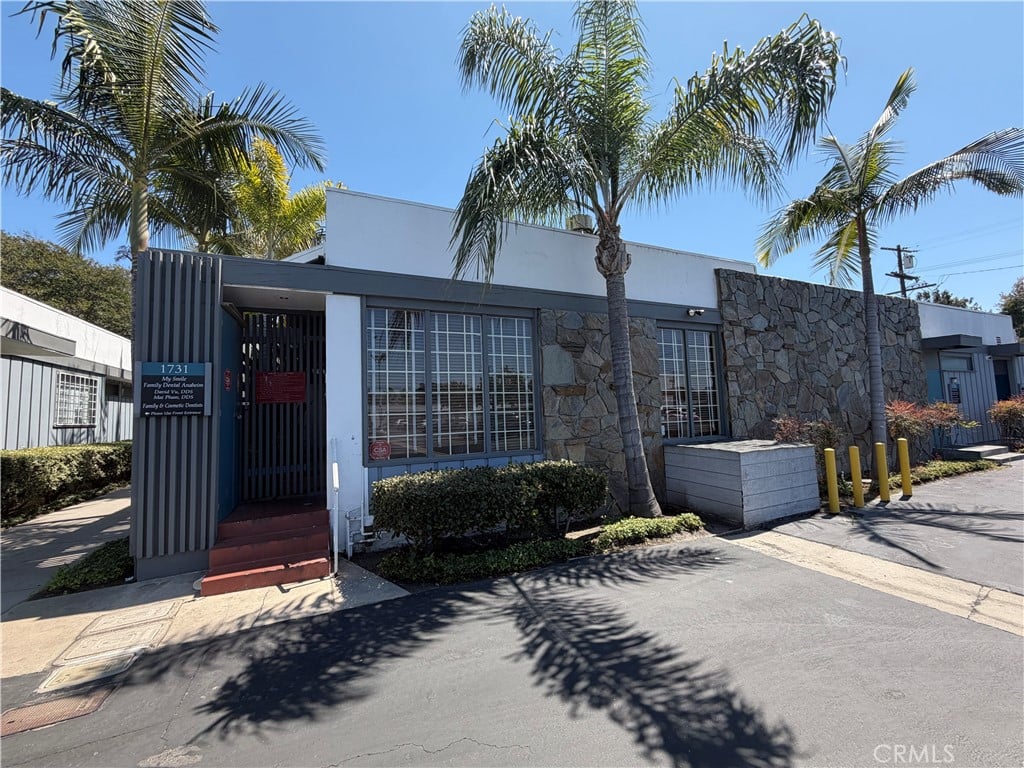
My Smile Family Dental Anaheim sign mounted on a stone exterior wall.
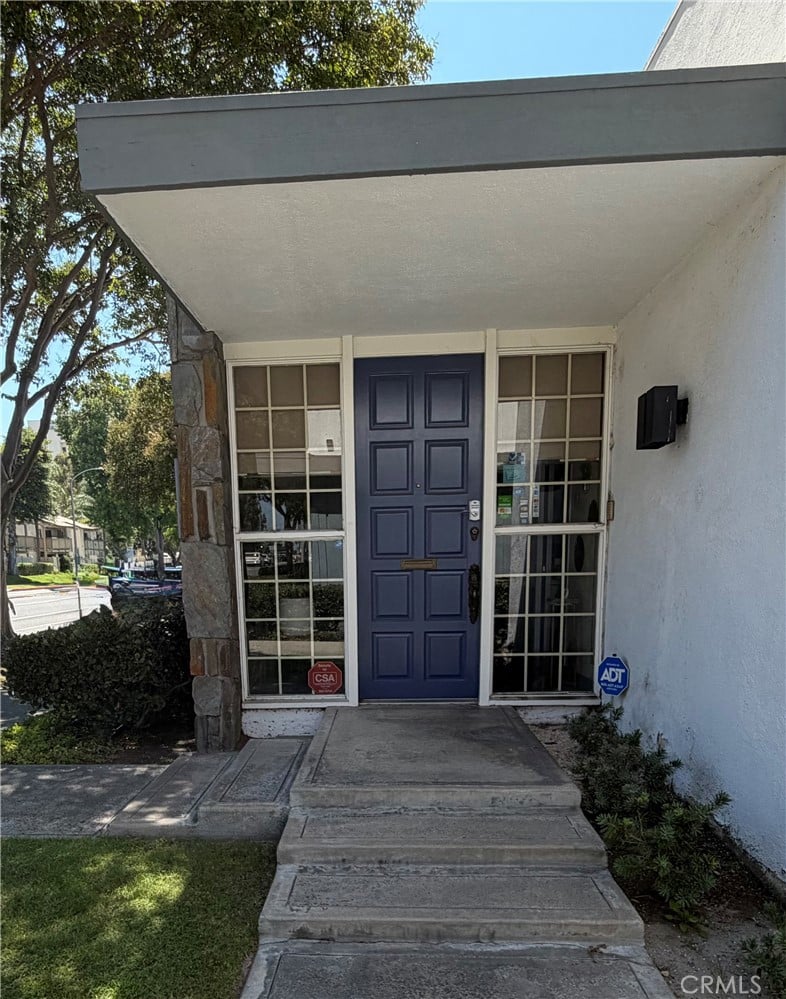
Home entrance with a dark blue paneled door, gridded sidelights, and a covered concrete porch.
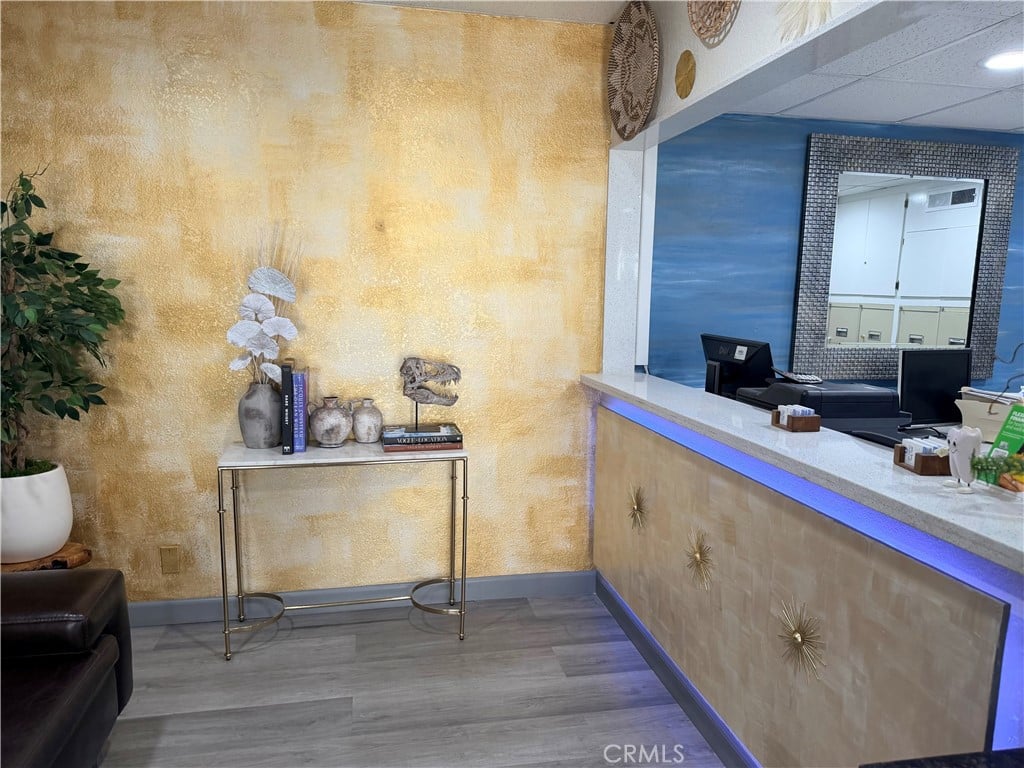
Furnished reception area with a white counter, blue accent lighting, and a gold textured wall.
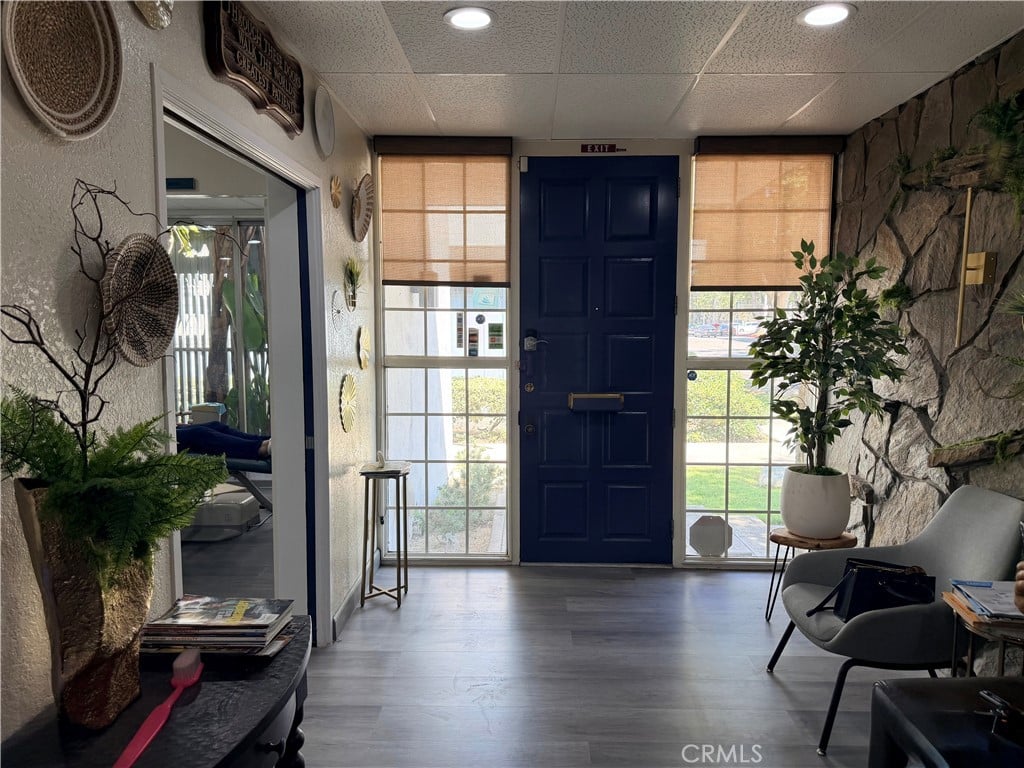
Foyer with a dark blue front door, tall shaded windows, stone accent wall, and seating.
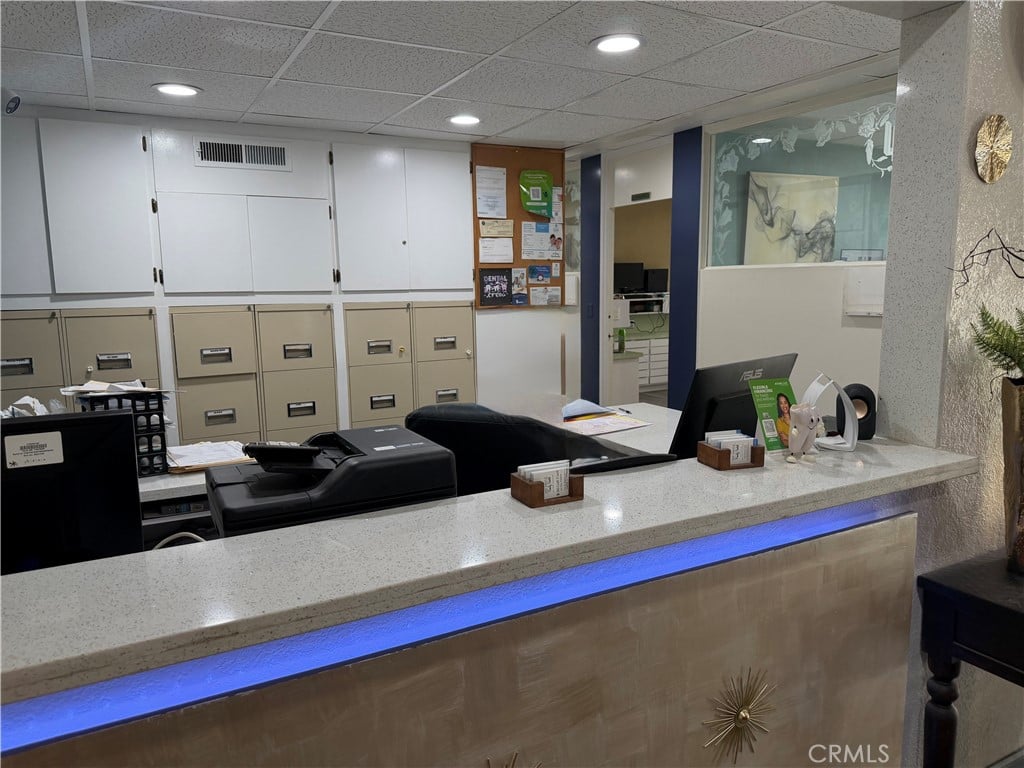
Dental office reception counter with blue accent lighting and built-in storage cabinets.
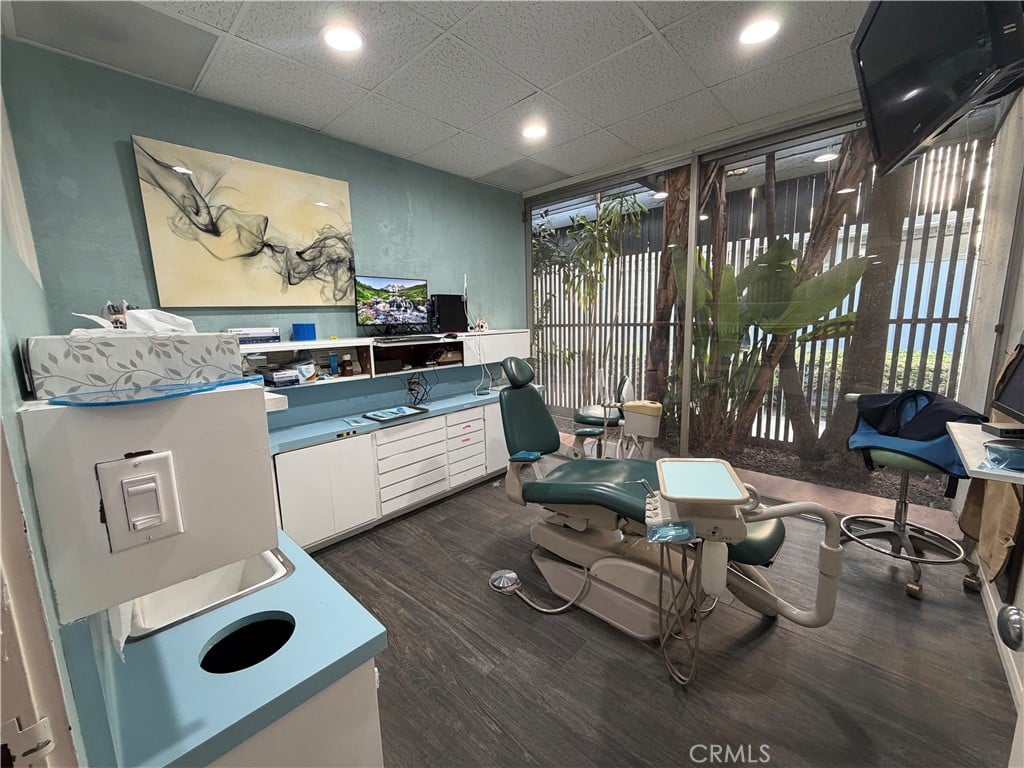
Dental treatment room with a teal dental chair, built-in cabinetry, and windows overlooking greenery.
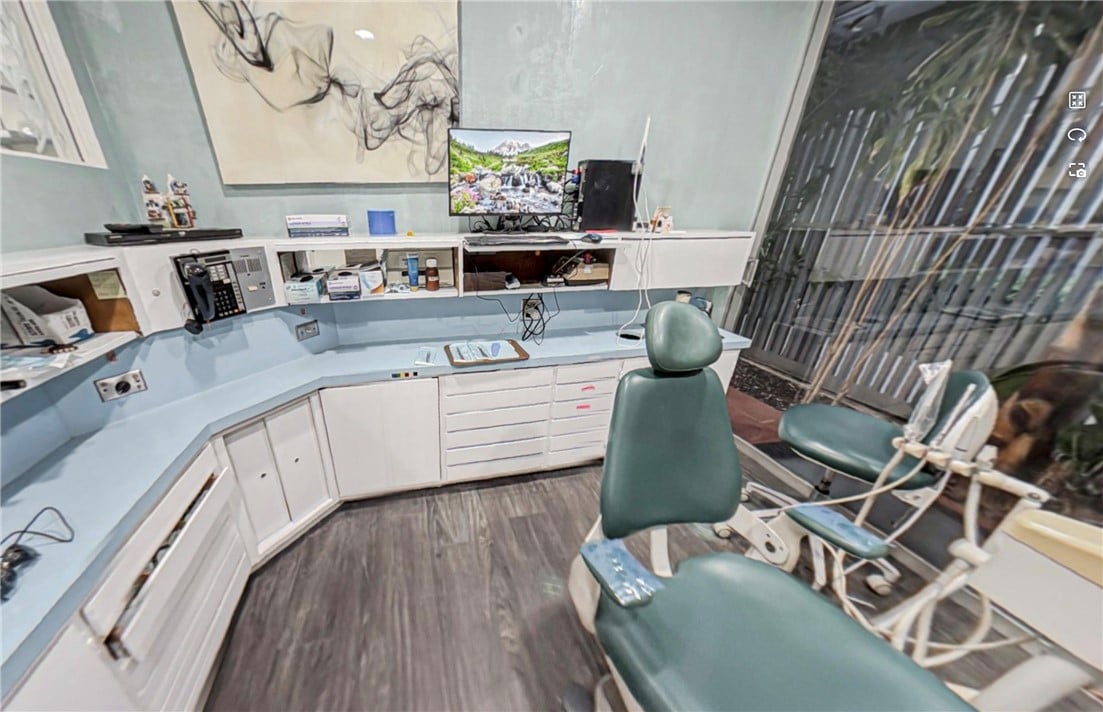
Dental treatment room with two chairs, built-in cabinetry, and clinical equipment.
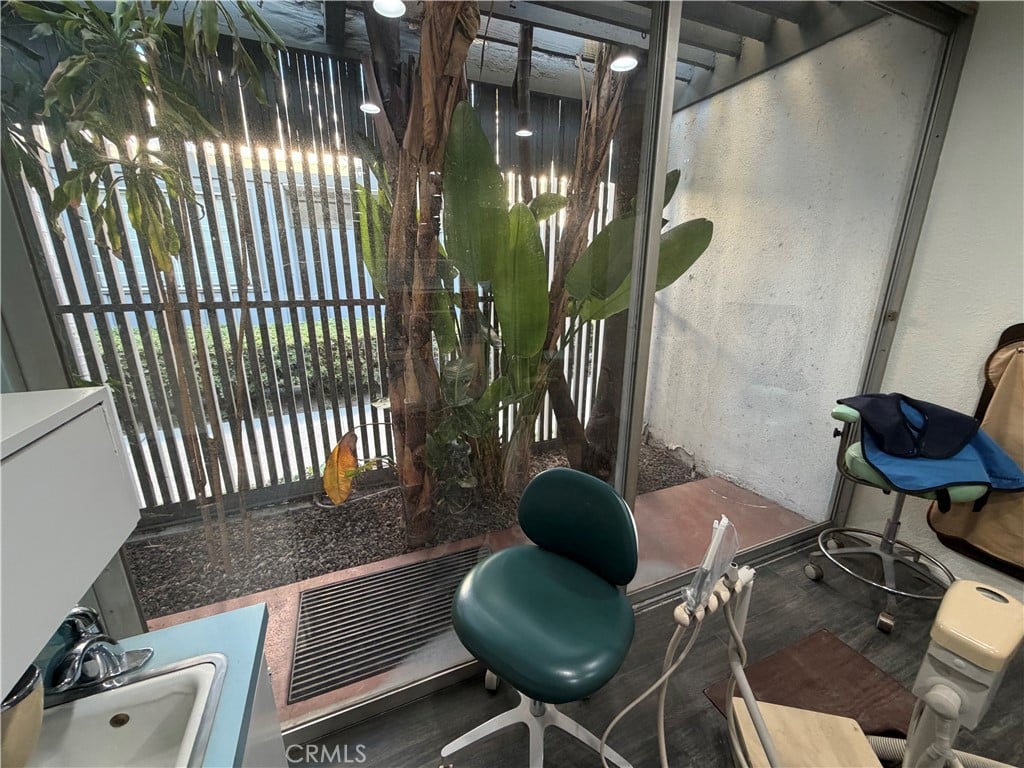
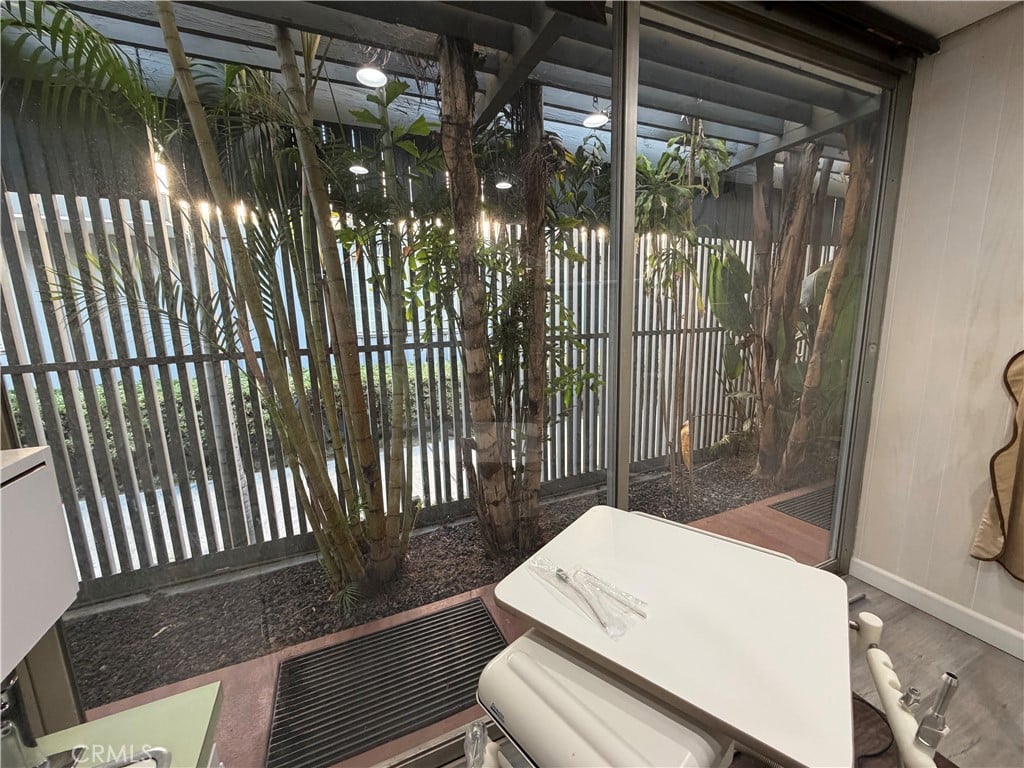
Treatment room with a green dental chair beside a glass wall and tropical plants.
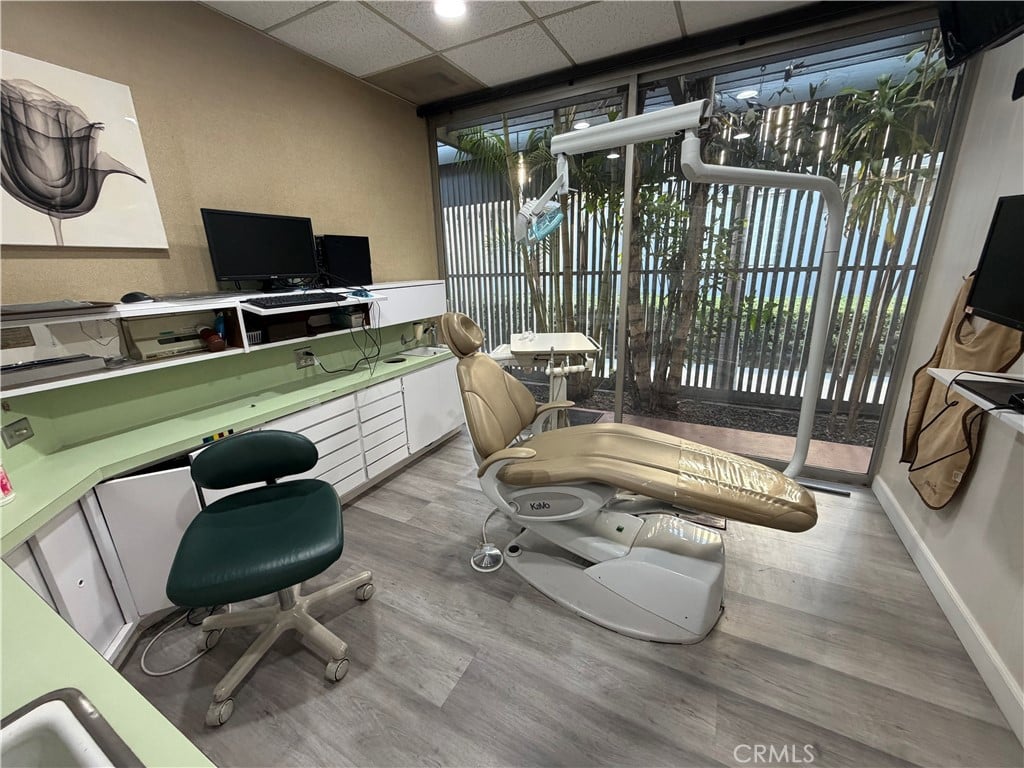
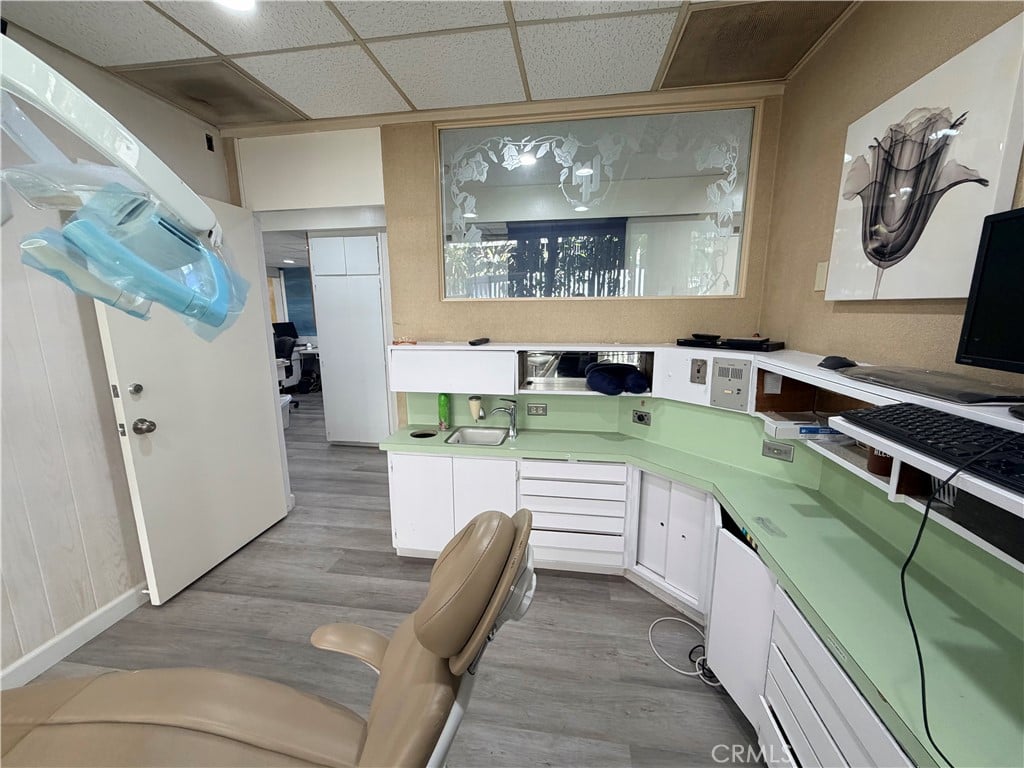
Dental treatment room with a reclining chair, overhead light, and green counters.
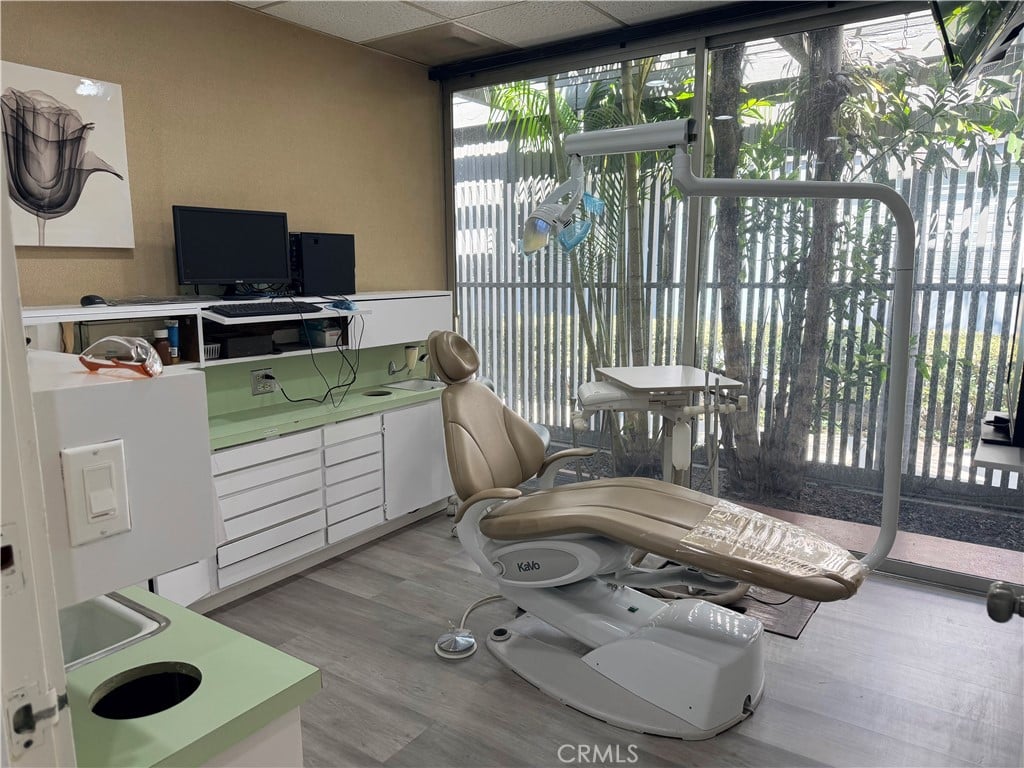
Dental treatment room with a reclining chair, built-in cabinetry, and large windows.
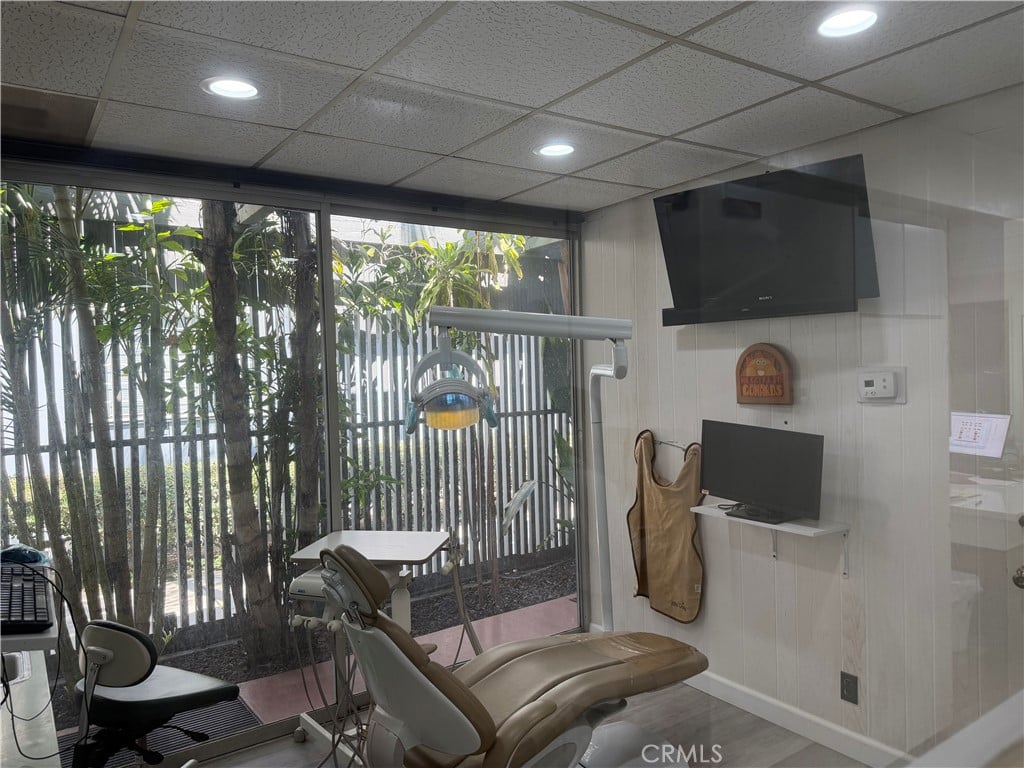
Dental treatment room with a reclining chair, overhead light, and large windows.
Bathroom with a large white tub beside glass doors overlooking a fenced tropical garden.
Dental treatment room with a reclining chair, overhead light, and green countertop.
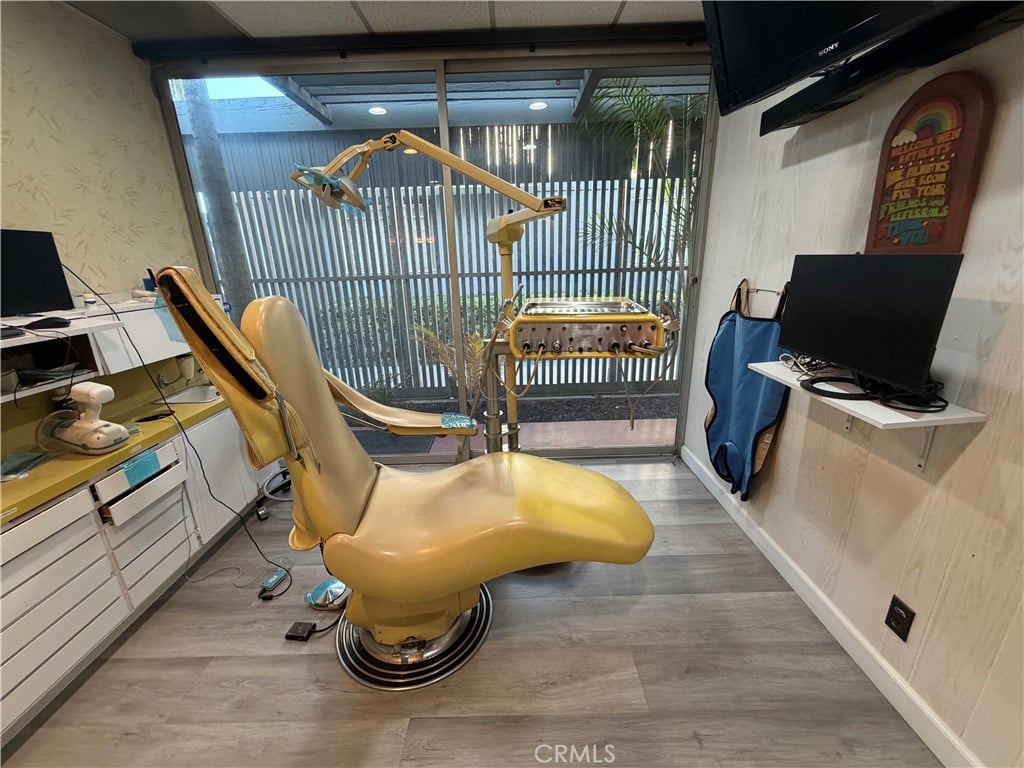
Dental treatment room with a tan chair, overhead examination light, and sliding glass doors to a fenced patio.
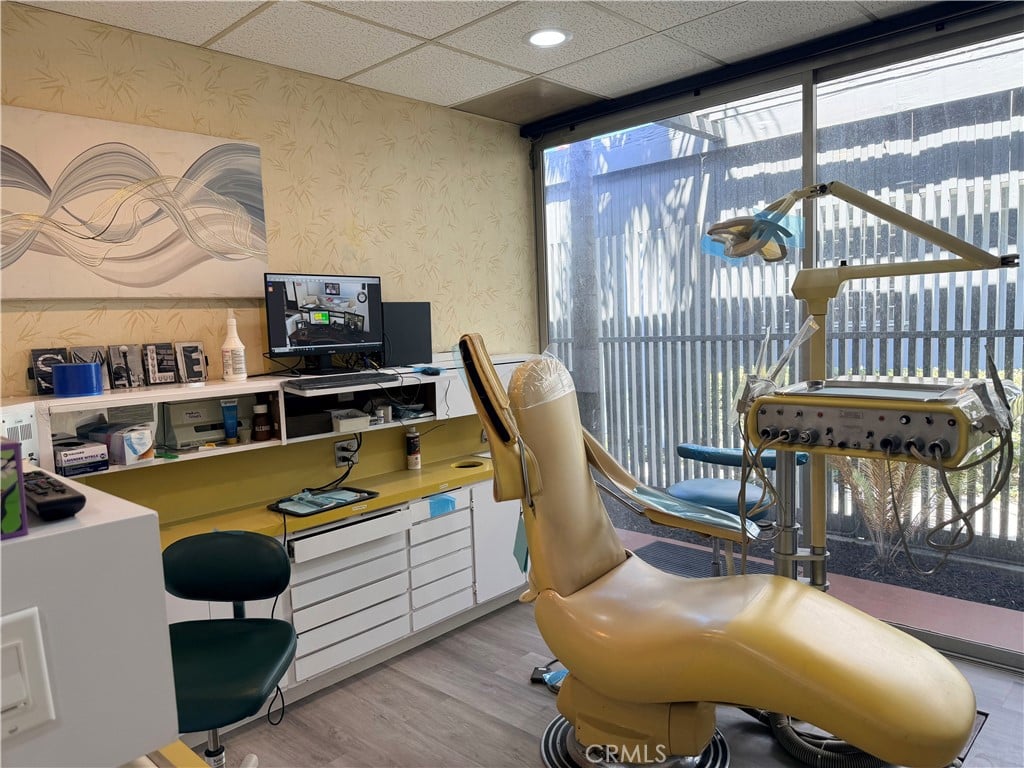
Dental treatment room with a tan chair, overhead light, built-in cabinetry, and large windows.
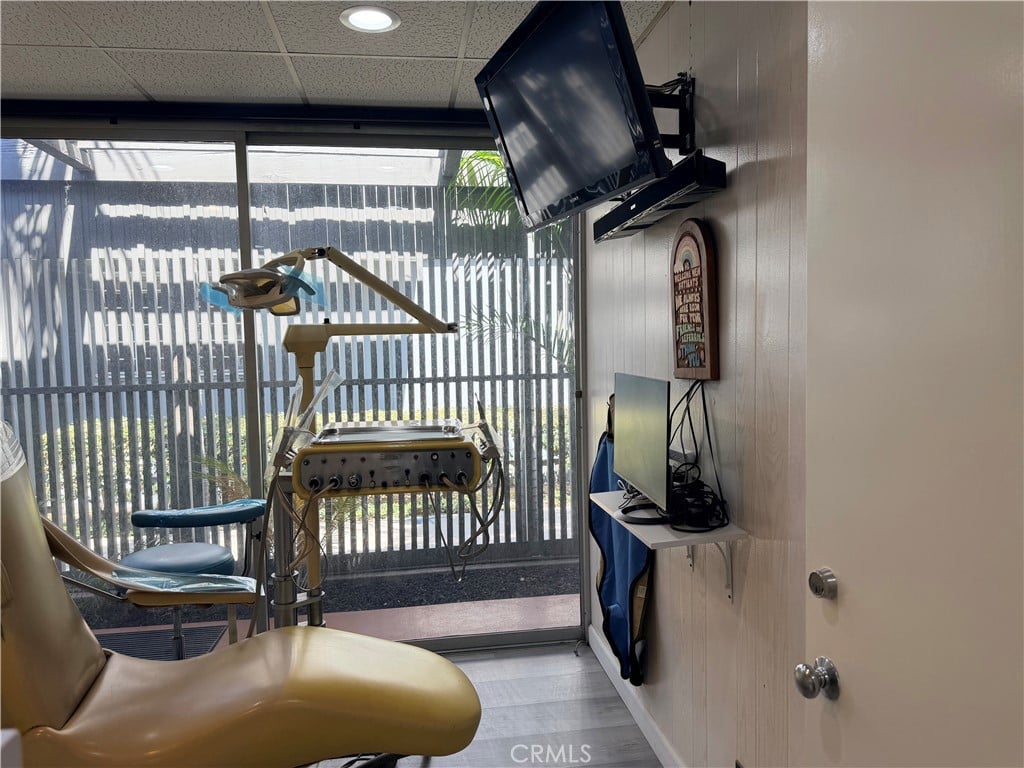
Dental treatment room with a tan chair, examination equipment, and sliding glass doors.
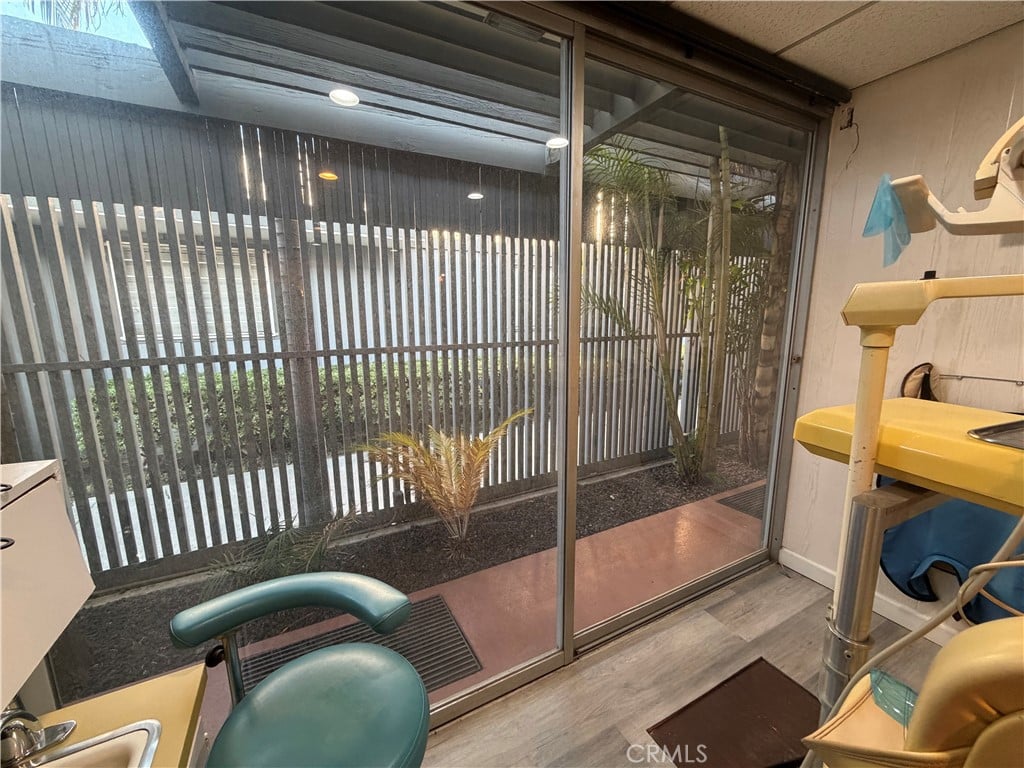
Dental treatment room with a dental chair and sliding glass doors opening onto a planted courtyard.
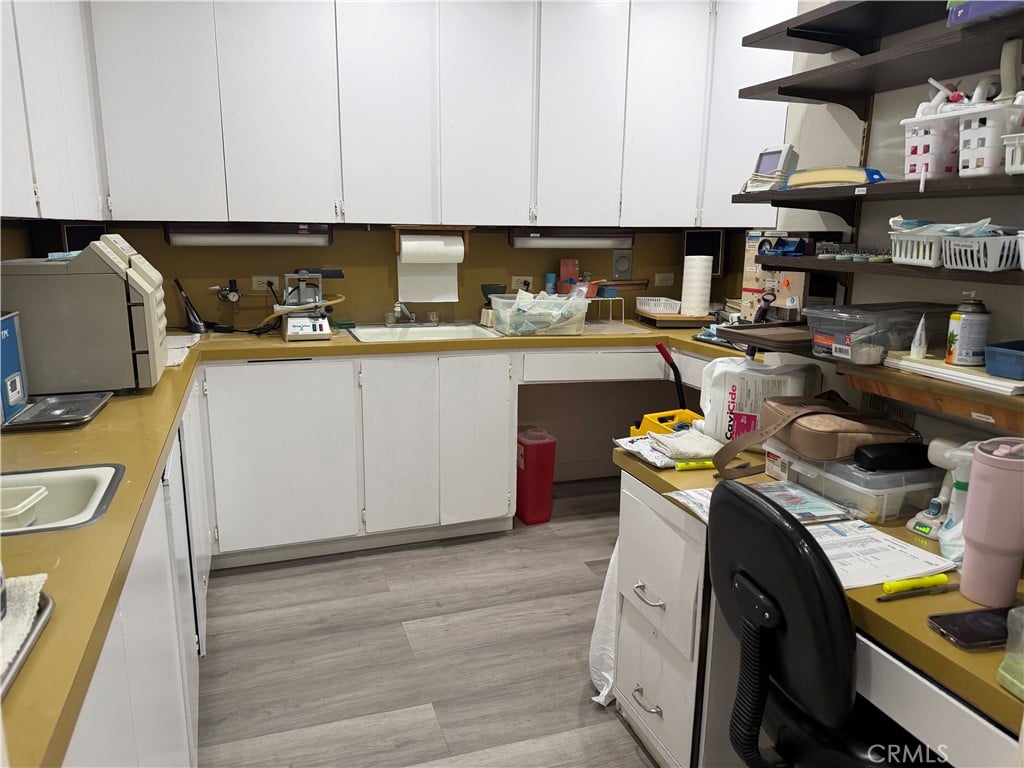
Workroom with white cabinets, yellow counters, open shelving, and equipment.
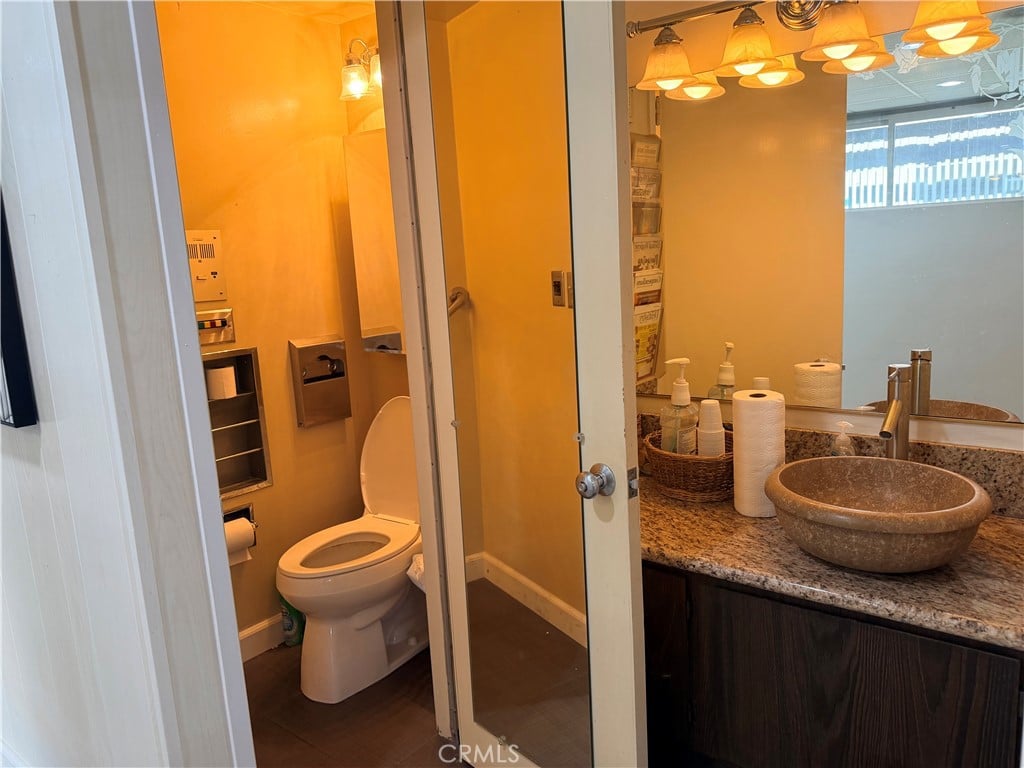
Bathroom with a round vessel sink, granite countertop, and separate toilet area.
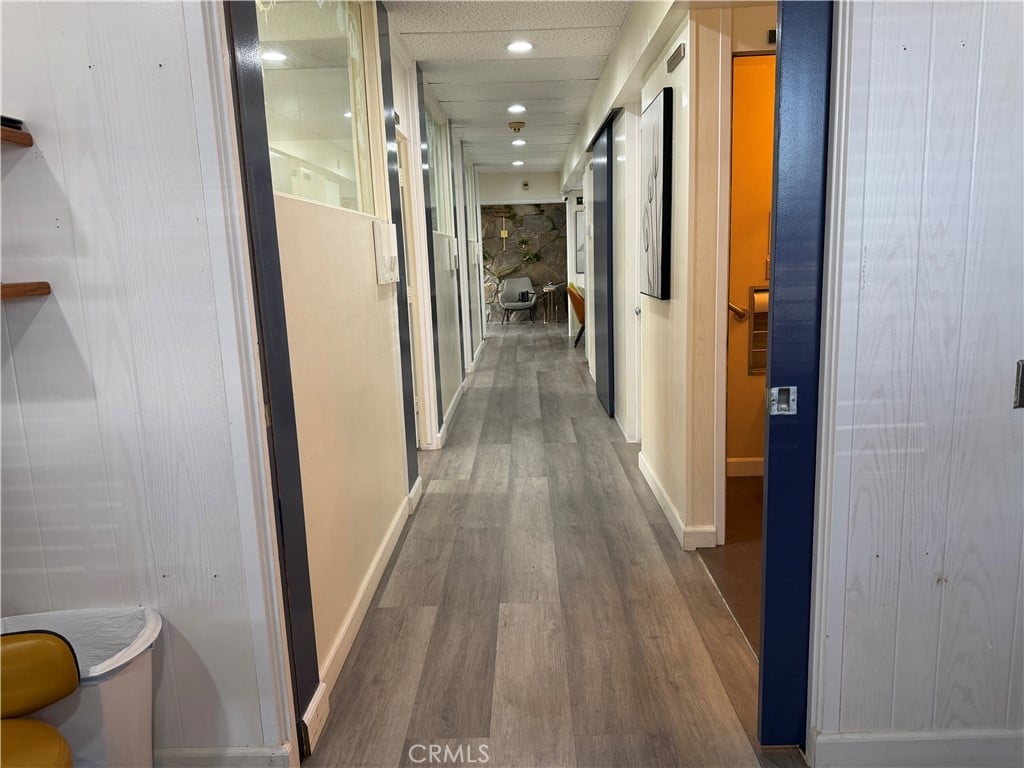
Interior hallway with gray plank flooring, glass office partitions, and a stone accent wall at the far end.
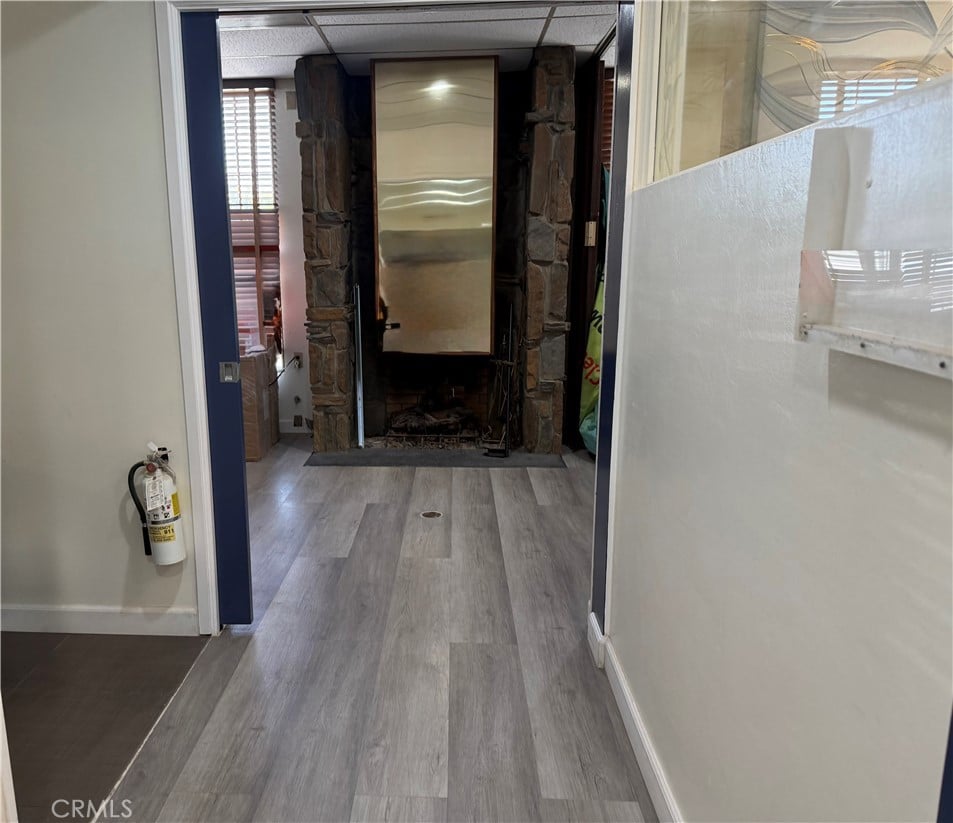
Interior with gray plank flooring and a stone-framed fireplace at the end of the room.
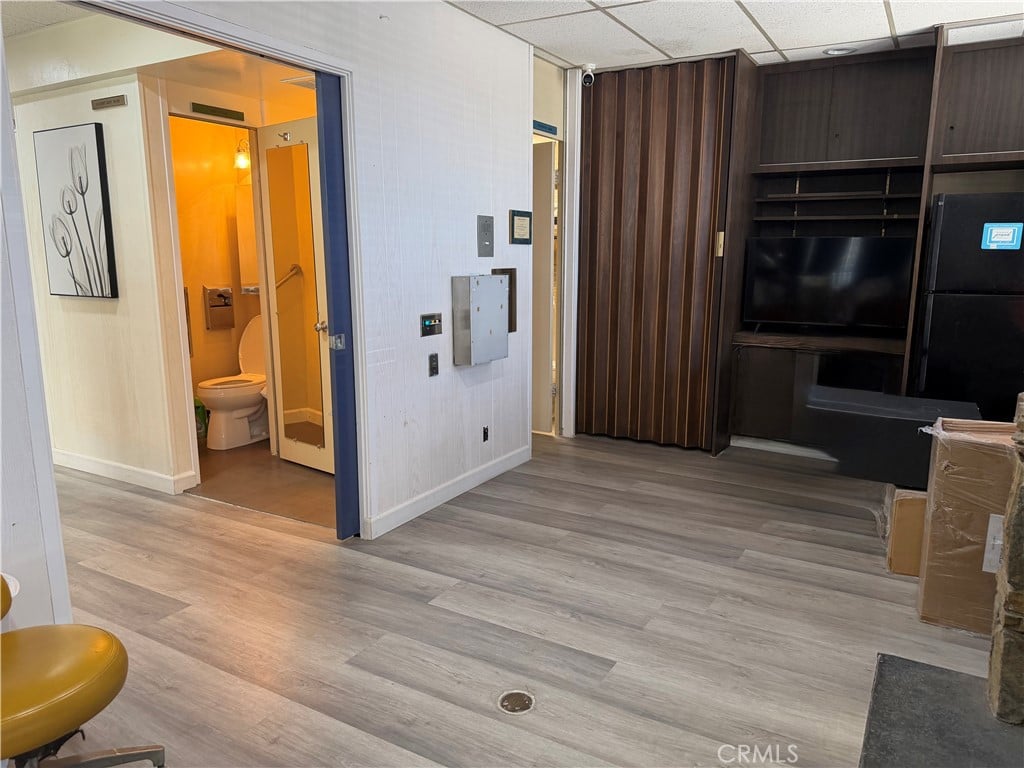
Interior room with dark built-in cabinetry, gray plank flooring, and an open bathroom doorway.
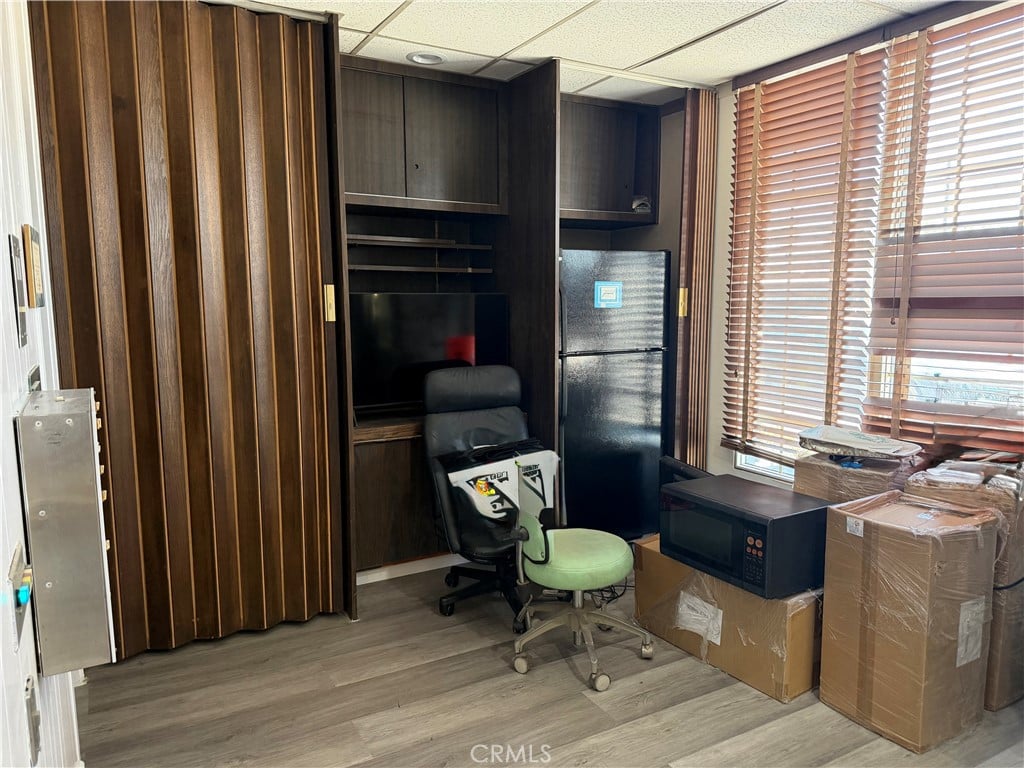
Office with dark built-in cabinetry, a black refrigerator, and wooden window blinds.
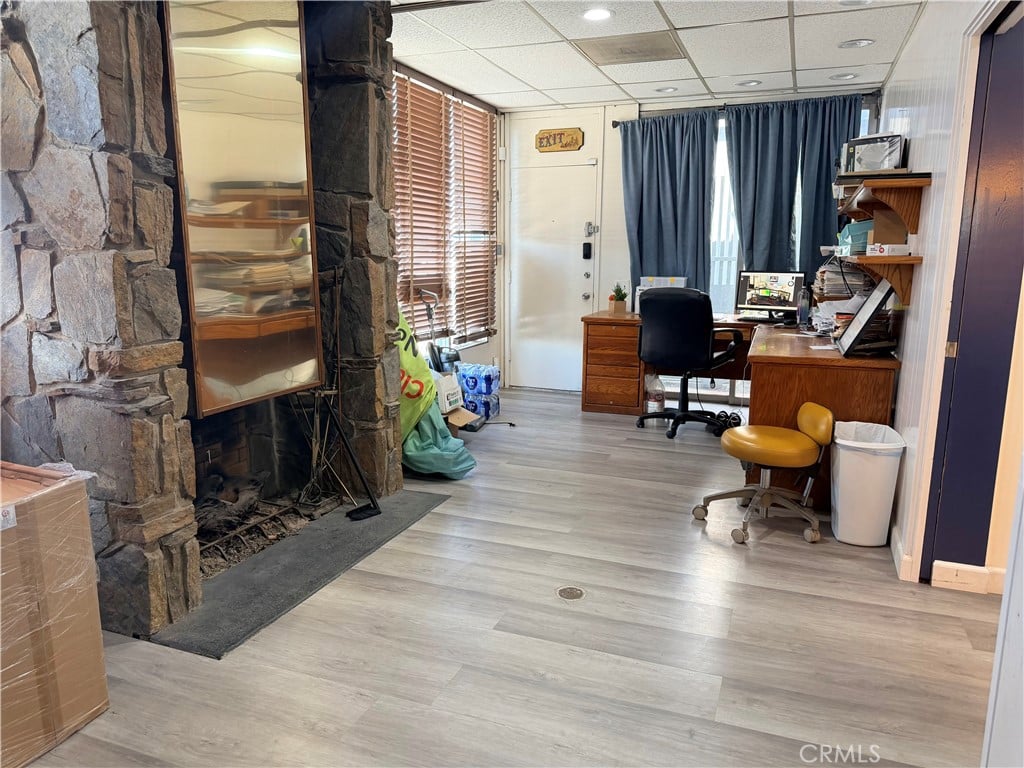
Office with a stone fireplace, desk workstation, wood shelving, and gray plank flooring.
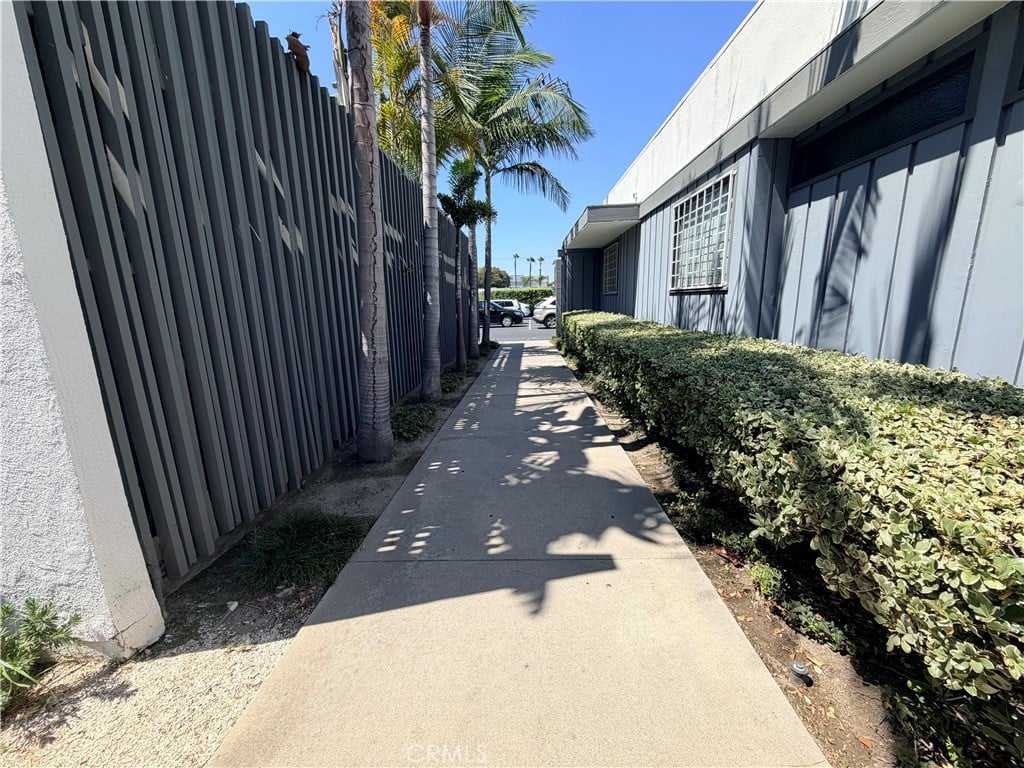
Concrete walkway beside a light-colored building, bordered by palm trees, a tall fence, and a trimmed hedge.
Commercial building with a stone facade, broad windows, and palm trees along the front.
Medical center exterior with dark stone facade, blue doors, and a Martin Luther Medical Center sign.
SEE ALL PHOTOS
Martin Luther Medical Center sign on a stone wall, displaying the address range 1731–1739.
My Smile Family Dental Anaheim sign mounted on a stone exterior wall.
Home entrance with a dark blue paneled door, gridded sidelights, and a covered concrete porch.
Furnished reception area with a white counter, blue accent lighting, and a gold textured wall.
Foyer with a dark blue front door, tall shaded windows, stone accent wall, and seating.
Dental office reception counter with blue accent lighting and built-in storage cabinets.
Dental treatment room with a teal dental chair, built-in cabinetry, and windows overlooking greenery.
Dental treatment room with two chairs, built-in cabinetry, and clinical equipment.
Treatment room with a green dental chair beside a glass wall and tropical plants.
Dental treatment room with a reclining chair, overhead light, and green counters.
Dental treatment room with a reclining chair, built-in cabinetry, and large windows.
Dental treatment room with a reclining chair, overhead light, and large windows.
Bathroom with a large white tub beside glass doors overlooking a fenced tropical garden.
Dental treatment room with a reclining chair, overhead light, and green countertop.
Dental treatment room with a tan chair, overhead examination light, and sliding glass doors to a fenced patio.
Dental treatment room with a tan chair, overhead light, built-in cabinetry, and large windows.
Dental treatment room with a tan chair, examination equipment, and sliding glass doors.
Dental treatment room with a dental chair and sliding glass doors opening onto a planted courtyard.
Workroom with white cabinets, yellow counters, open shelving, and equipment.
Bathroom with a round vessel sink, granite countertop, and separate toilet area.
Interior hallway with gray plank flooring, glass office partitions, and a stone accent wall at the far end.
Interior with gray plank flooring and a stone-framed fireplace at the end of the room.
Interior room with dark built-in cabinetry, gray plank flooring, and an open bathroom doorway.
Office with dark built-in cabinetry, a black refrigerator, and wooden window blinds.
Office with a stone fireplace, desk workstation, wood shelving, and gray plank flooring.
Concrete walkway beside a light-colored building, bordered by palm trees, a tall fence, and a trimmed hedge.
Commercial building with a stone facade, broad windows, and palm trees along the front.
Medical center exterior with dark stone facade, blue doors, and a Martin Luther Medical Center sign.
For Sale

1731 W Romneya Dr

1731 W Romneya Drive, Anaheim 92801

$700,000

Office located in Martin Luther Medical Plaza. Selling the business due to separation from partnership. This practice has been in operation since 1980. Dr. Pham has been the owner of this office since 2022 when she purchased the practice. This turn-key operation includes a fully equipped dental office with multiple exam rooms, private office, a reception and waiting area, and ample parking for patients and staff. The building has been well
maintained and provides a professional and welcoming environment for continued growth.convenient access to major freeways, public
transportation, and nearby amenities, ensuring strong patient flow and long-term success. Whether you're an established practitioner looking to expand or an investor seeking a turn-key dental business opportunity. Showings are by appointment only. Please do not contact or disturb the owner or staff.

1,308 Sq.Ft. LIVING AREA

Features & Amenities

Area & Lot

  • Status For Sale
  • Living Area1,308 Sq.Ft.
  • MLS® IDPW26173609
  • TypeCommercial
  • YEAR BUILT1972

Financial

  • Sales Price$700,000
View Virtual Tour
My Smile Family Dental Anaheim sign mounted on a stone exterior wall.

Schedule a Showing

I would love to show you this beautiful property. Please select your preferred date and time below. I will be in touch shortly to confirm your appointment.

Schedule a Showing

I would love to show you this beautiful property. Please select your preferred date and time below. I will be in touch shortly to confirm your appointment.

Thank you for your interest in 1731 W Romneya Drive, Anaheim 92801. We are reviewing your request and will be in touch shortly!

Mortgage Calculator

Estimate your monthly mortgage payment, including the principal and interest, property taxes, and HOA. Adjust the values to generate a more accurate rate.

All estimates are provided for informational purposes only. Actual amounts may vary.
$0,000 Your Payment 20 15 65
$0,000 Your Payment

Work With Kim

Her experience brings years of knowledge to her buyers and sellers alike. Her solid foundation as a creative marketer and skilled negotiator are vital to your real estate needs!

Follow Me on Instagram