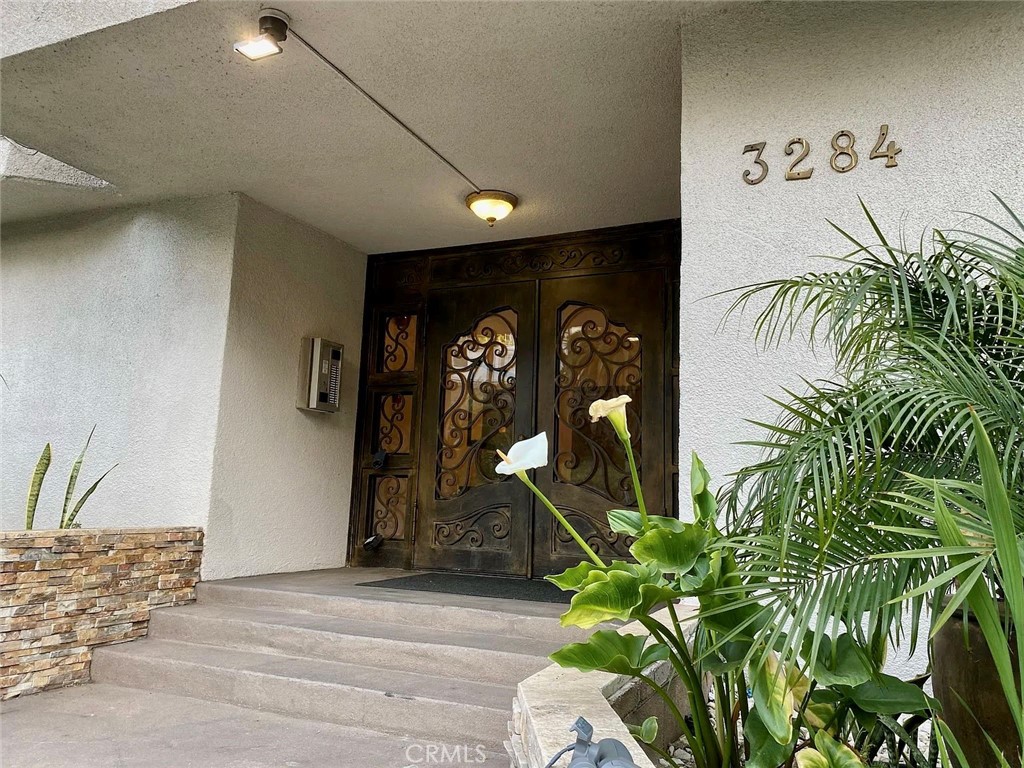
Home entrance with ornate dark double doors, concrete steps, and address number 3284.
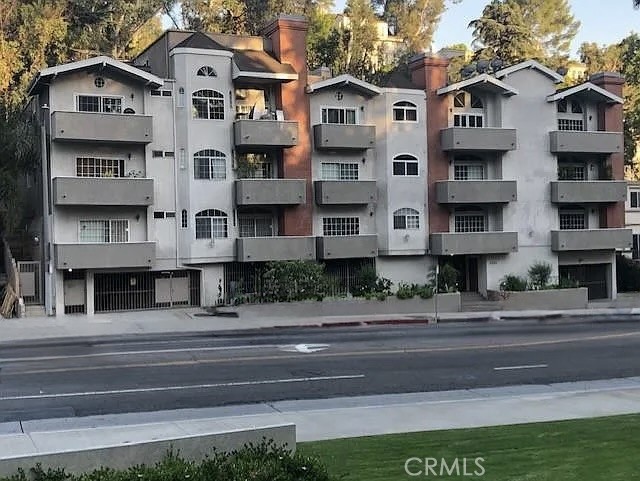
Multi-story apartment building with rows of gray balconies and brick accents along a city street.
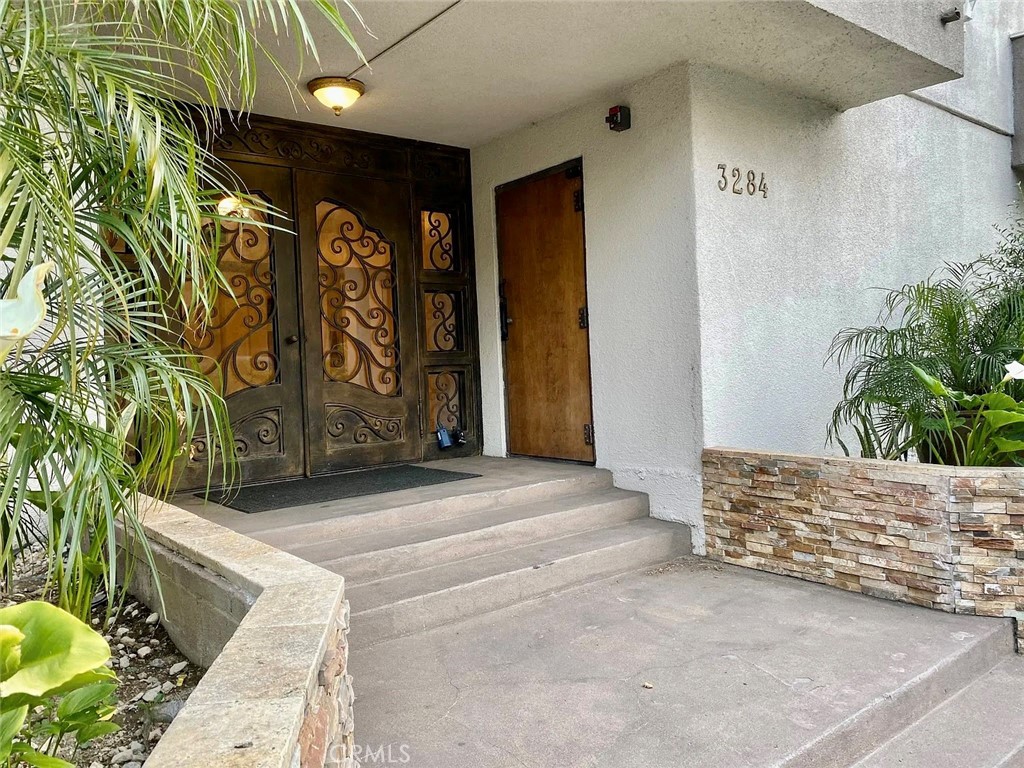
Building entrance with ornate wrought-iron double doors, concrete steps, and tropical landscaping.
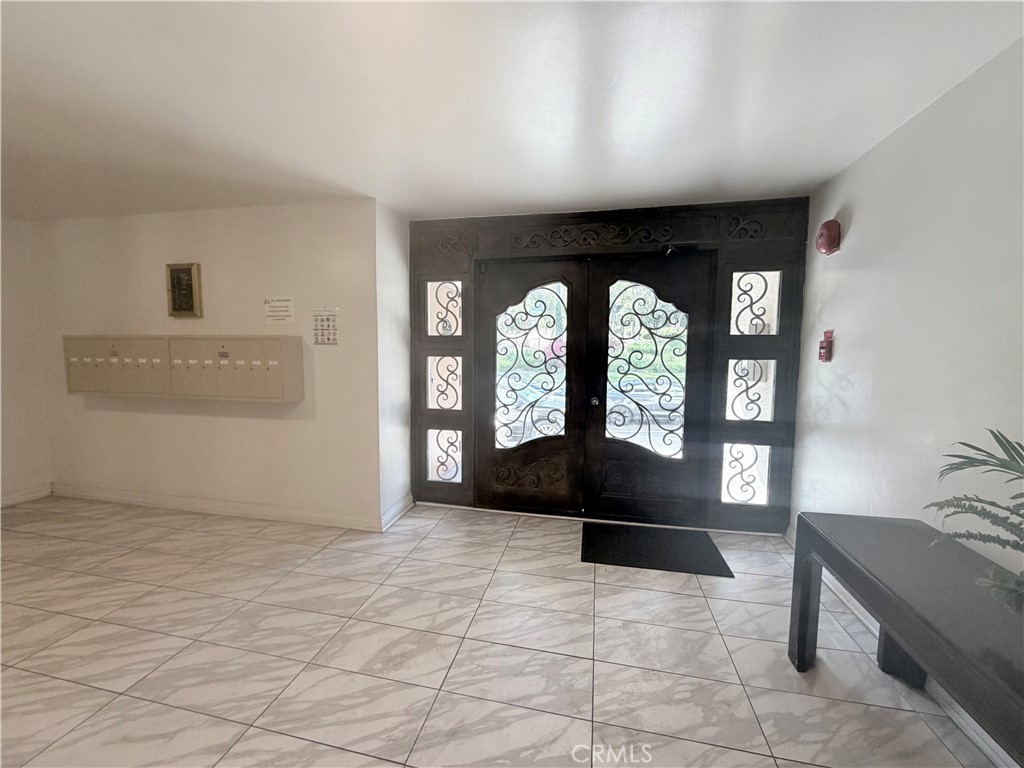
Entry lobby with ornate dark double doors, decorative glass, tiled floor, and wall-mounted mailboxes.
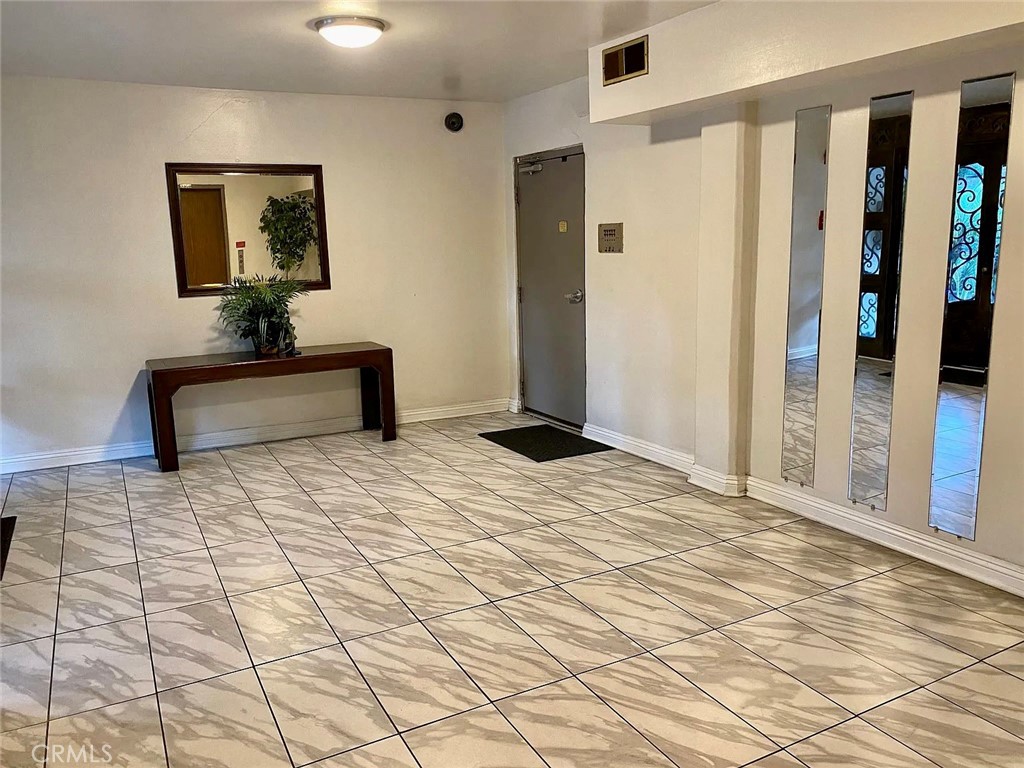
Building lobby with marble-pattern tile flooring, wall mirrors, and a console table with plants.
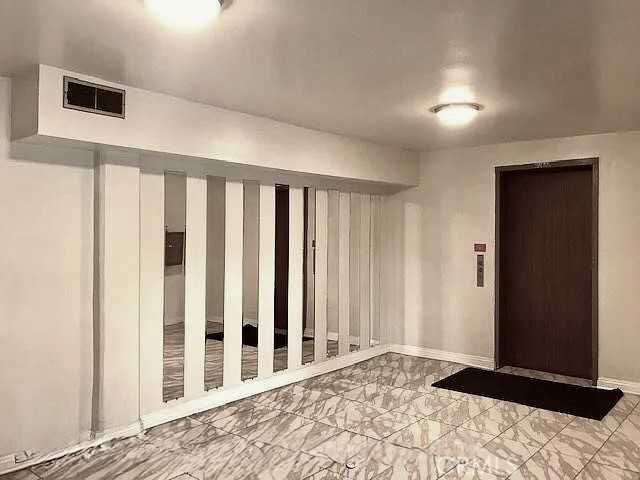
Entry hall with a dark wood door, slatted partition, and marble-pattern tile floor.
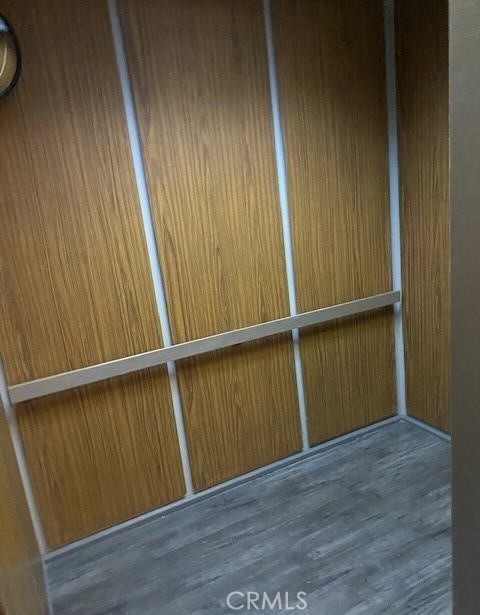
Small elevator with wood-paneled walls, a metal handrail, and gray plank flooring.
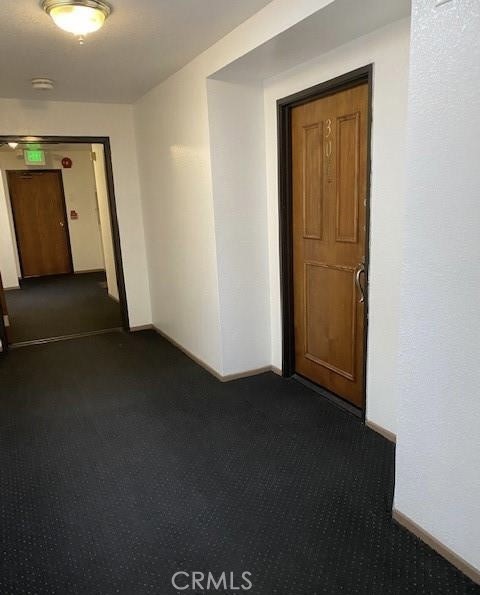
Apartment hallway with dark carpet and a wooden unit door in the foreground.
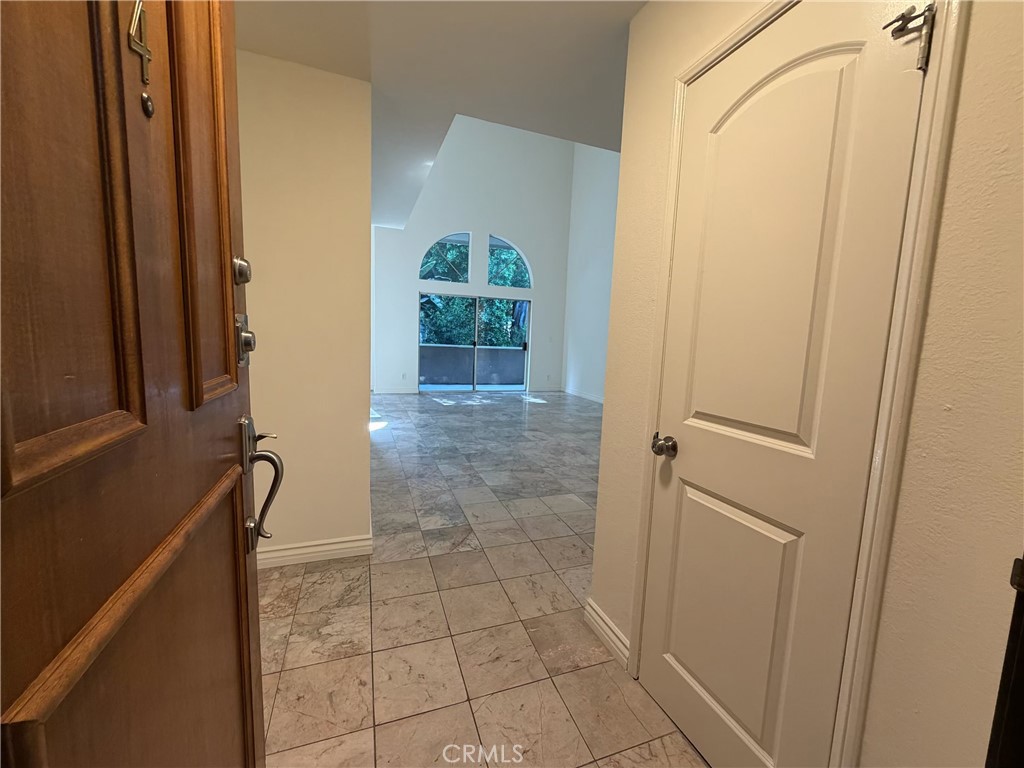
Tiled entry opens to a vacant living area with an arched window above glass doors.
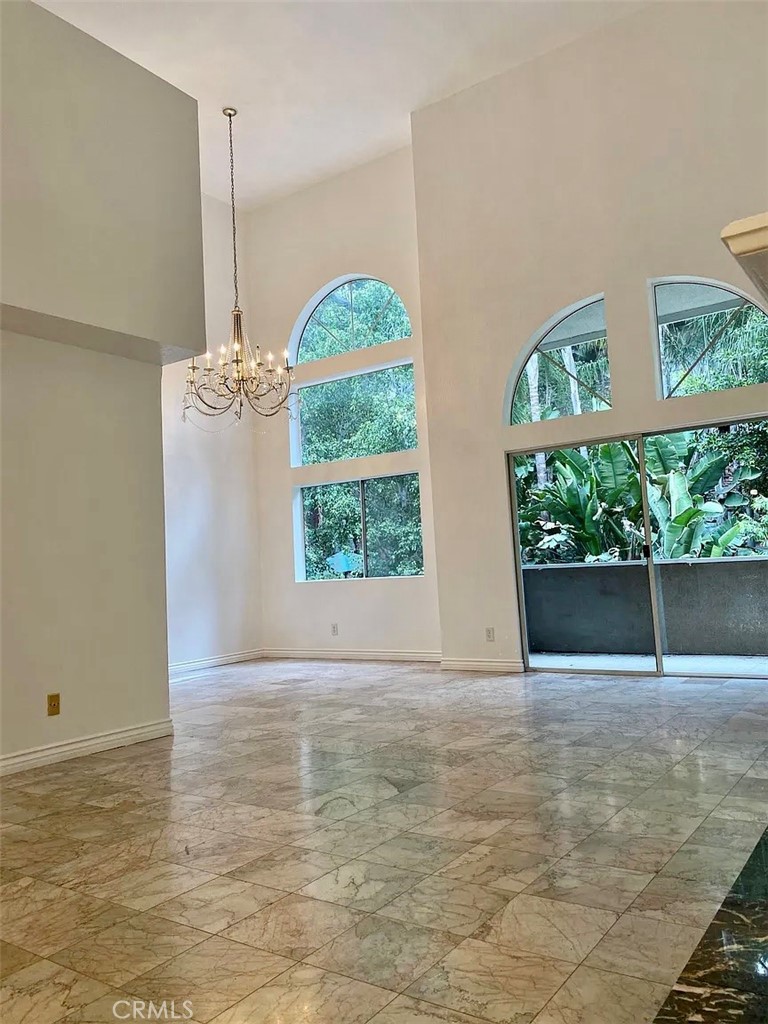
Vacant living area with marble tile floors, a chandelier, arched windows, and sliding glass doors.
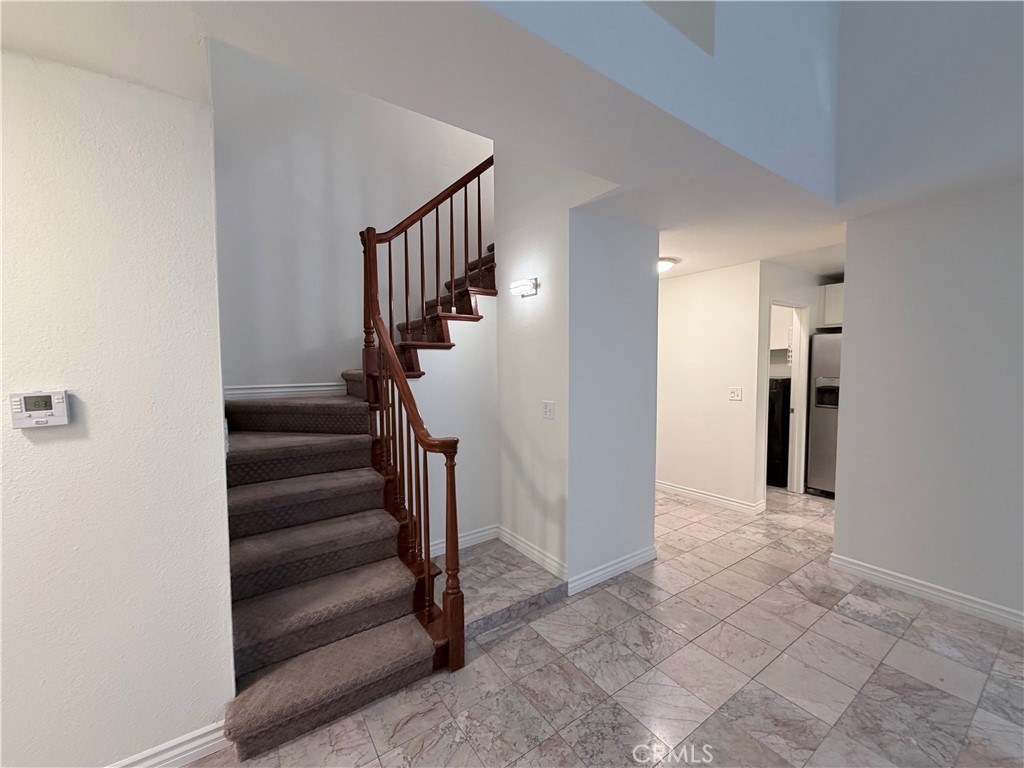
Entry hall with a carpeted staircase, dark wood railing, and marble-look tile flooring.
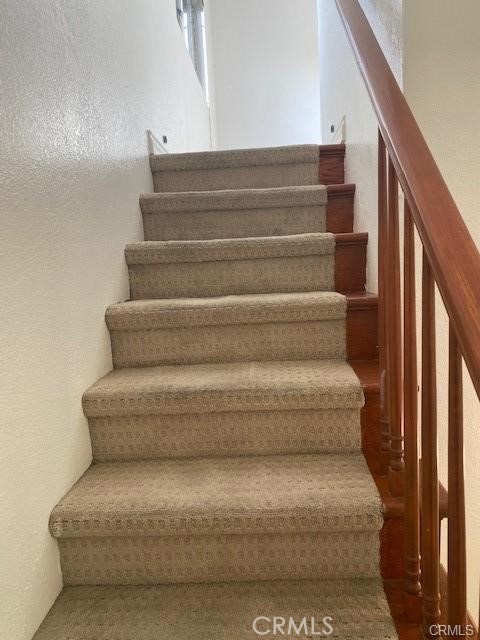
Carpeted staircase with a wooden handrail and white walls.
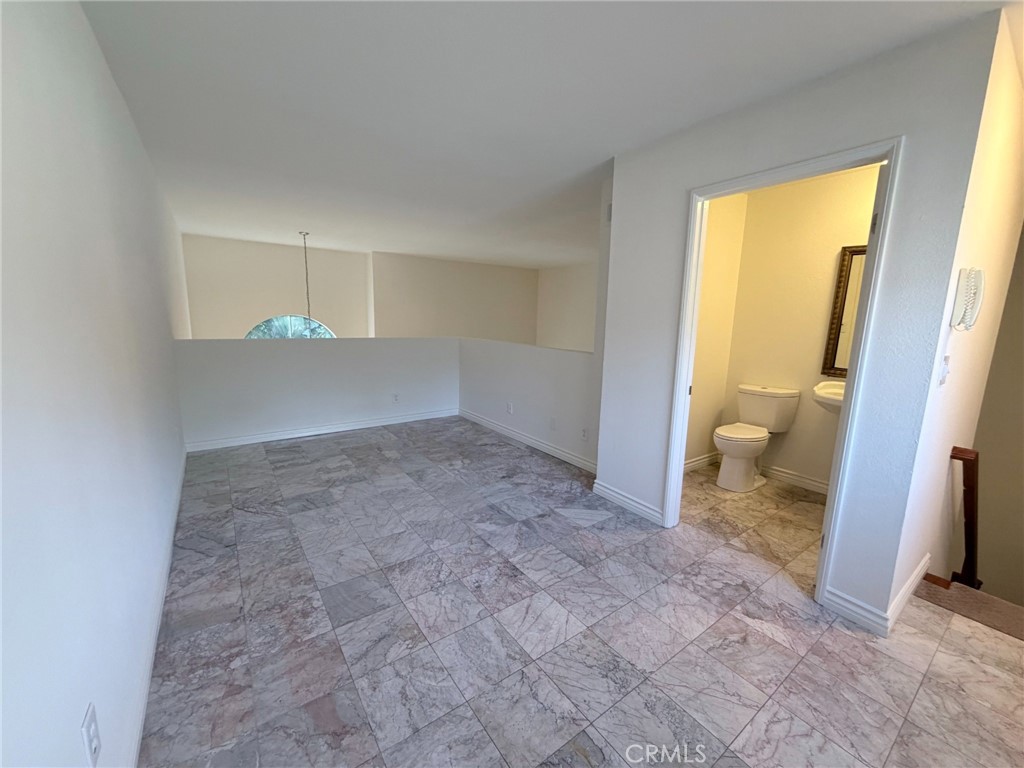
Empty tiled room with a half-height partition, open bathroom doorway, and stairs.
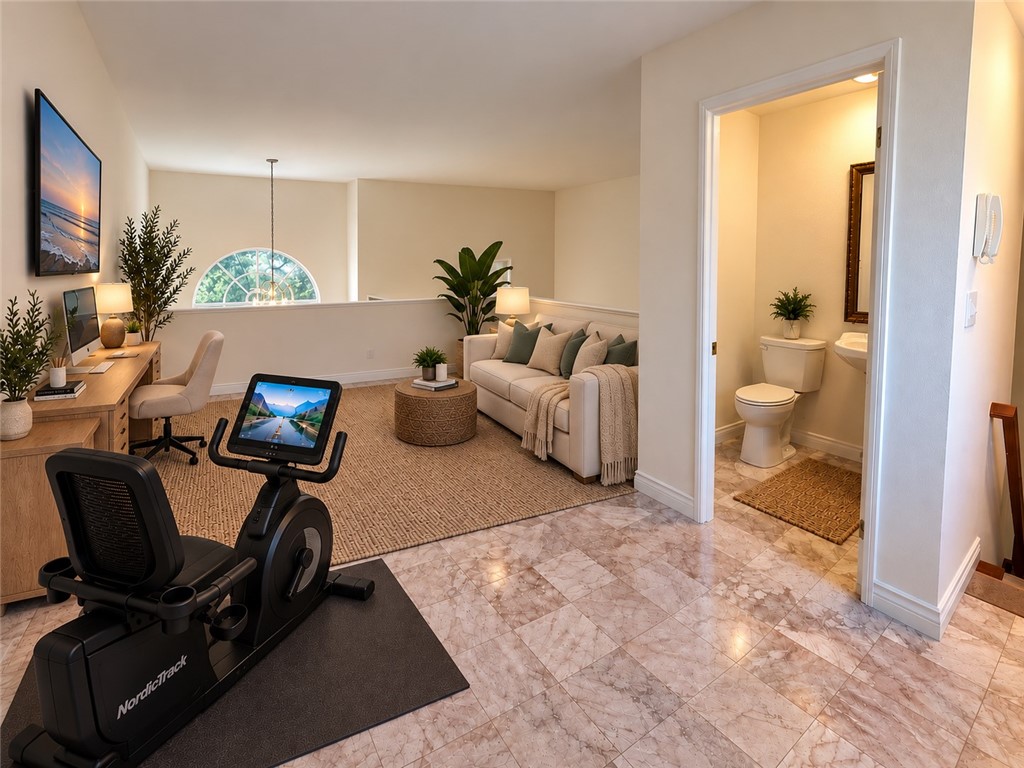
Furnished loft sitting area with an exercise bike, desk, and open bathroom.
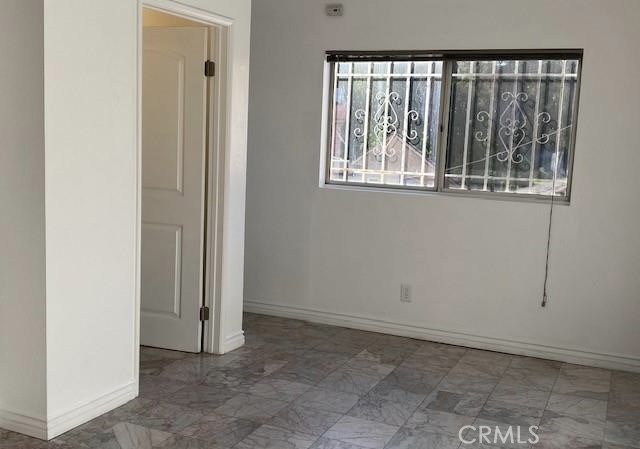
Empty room with gray patterned tile flooring and a wide barred window.
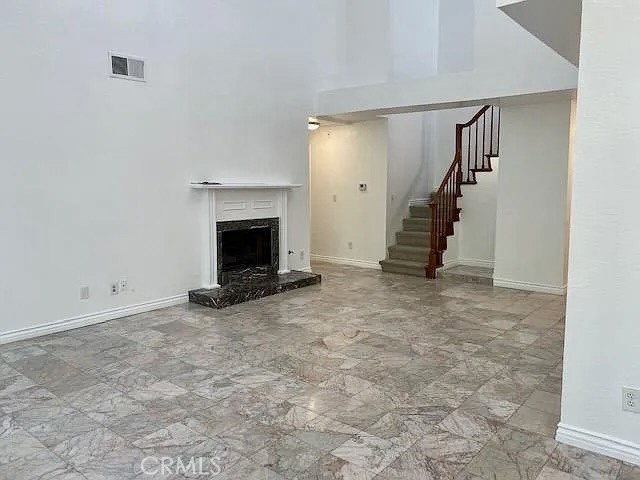
Vacant living room with a white fireplace, stone tile floor, and staircase with a dark wood railing.
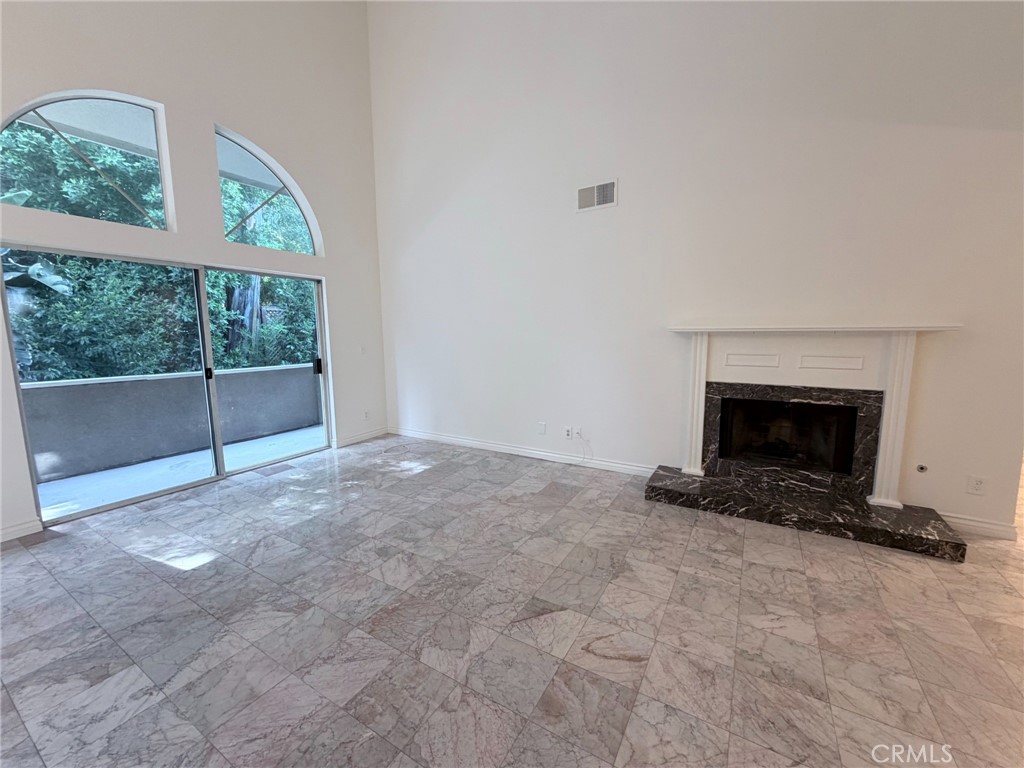
Unfurnished living room with marble-pattern tile, a dark marble fireplace, and arched windows overlooking greenery.
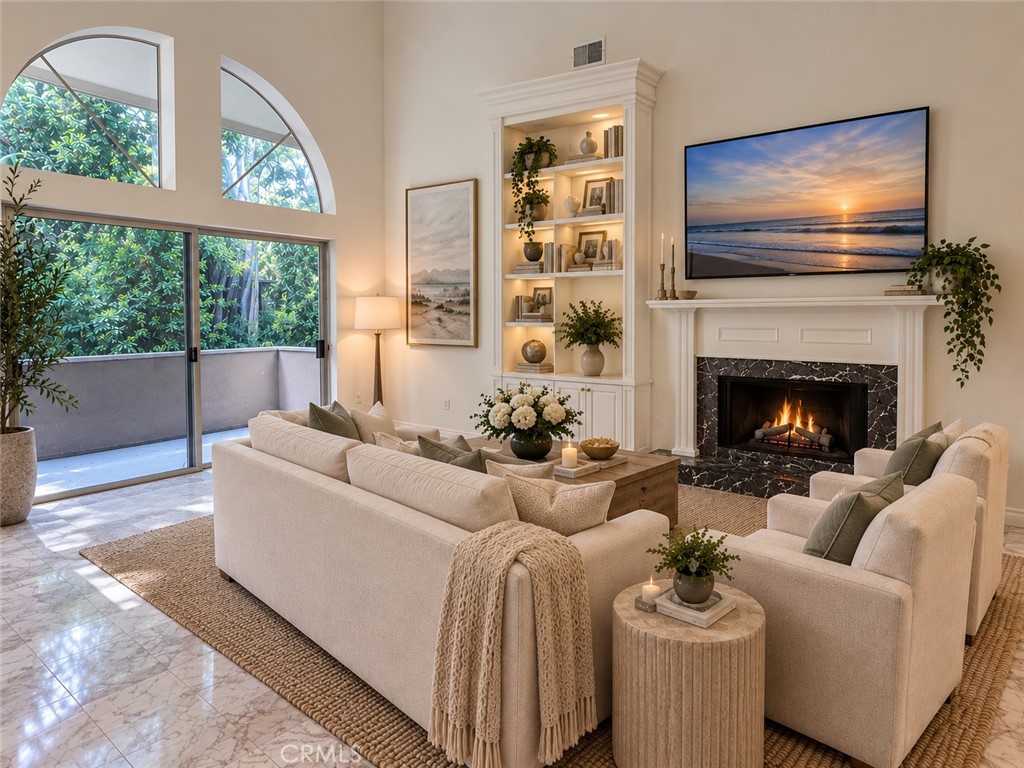
Living room with arched windows, built-in shelves, and a marble-surround fireplace.
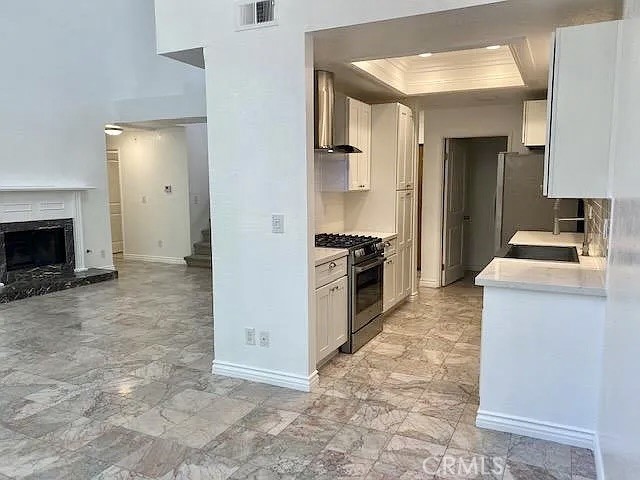
Open kitchen and living area with white cabinets, stainless steel appliances, and a fireplace.
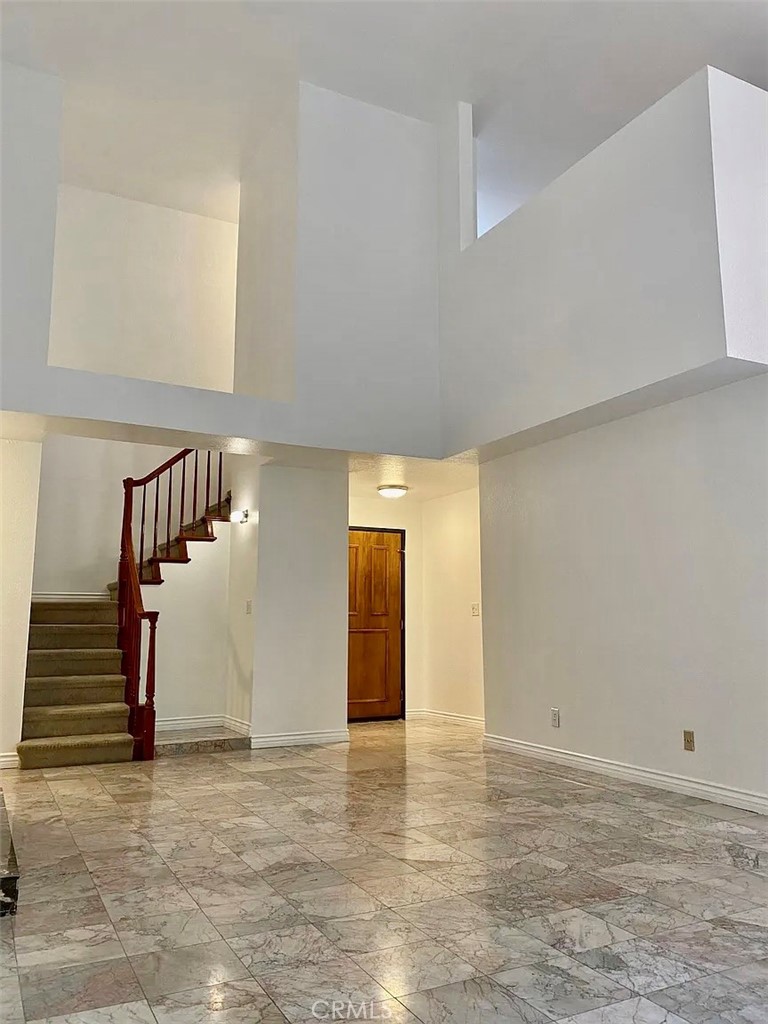
Two-story entry foyer with patterned tile flooring, a carpeted staircase, and a wooden front door.
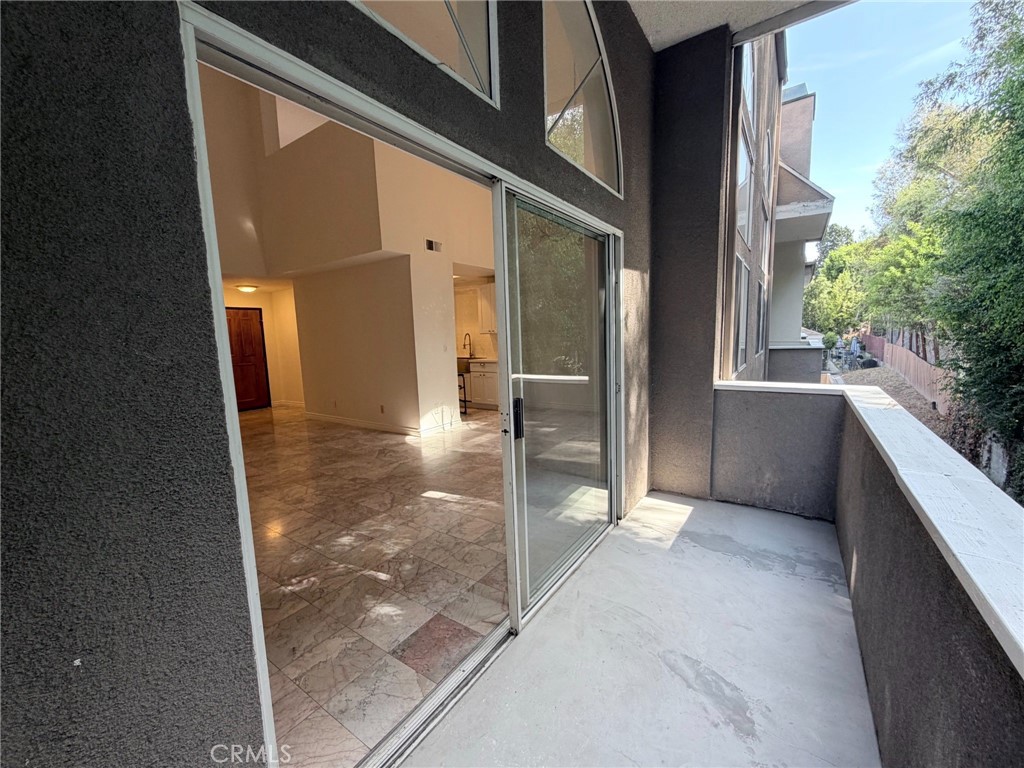
Apartment balcony beside an open sliding glass door, with patterned tile flooring inside and trees beyond.
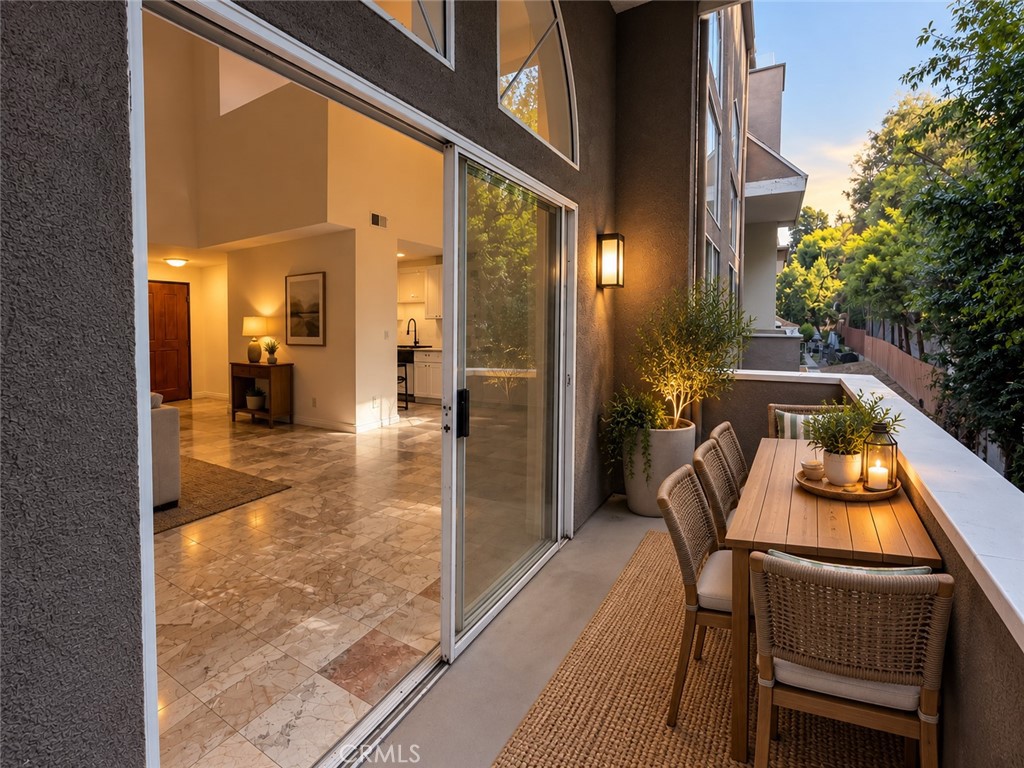
Apartment balcony with outdoor dining set and potted plants beside a warmly lit living area.
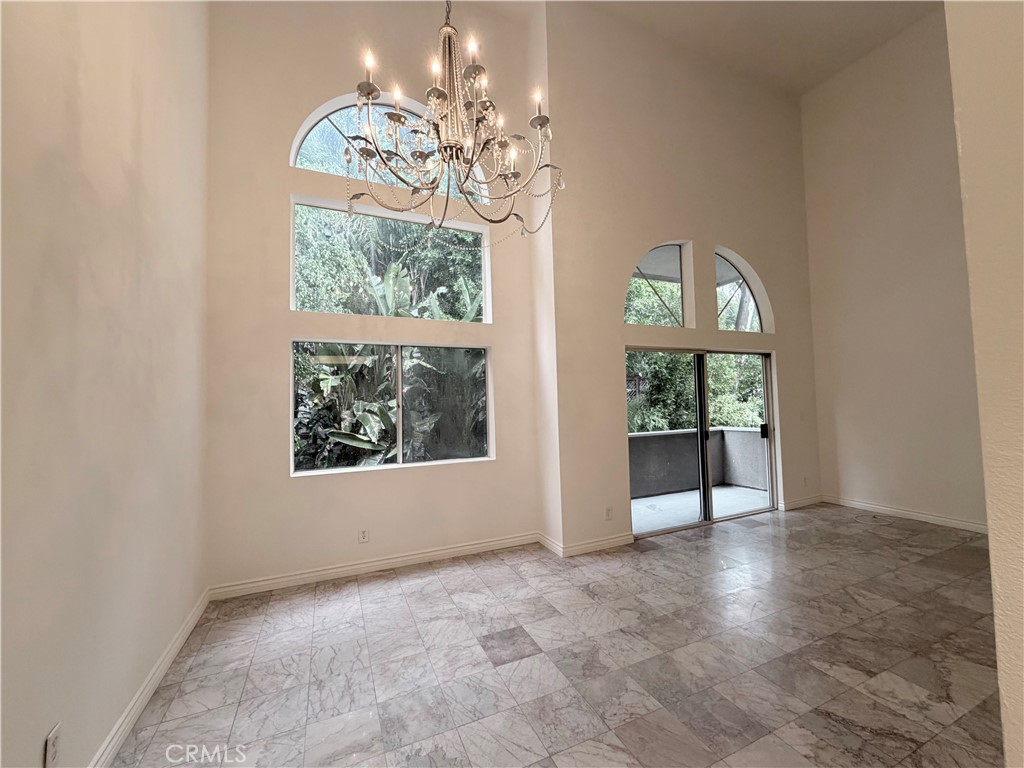
Vacant high-ceilinged room with marble-pattern tile, chandelier, arched windows, and balcony doors.
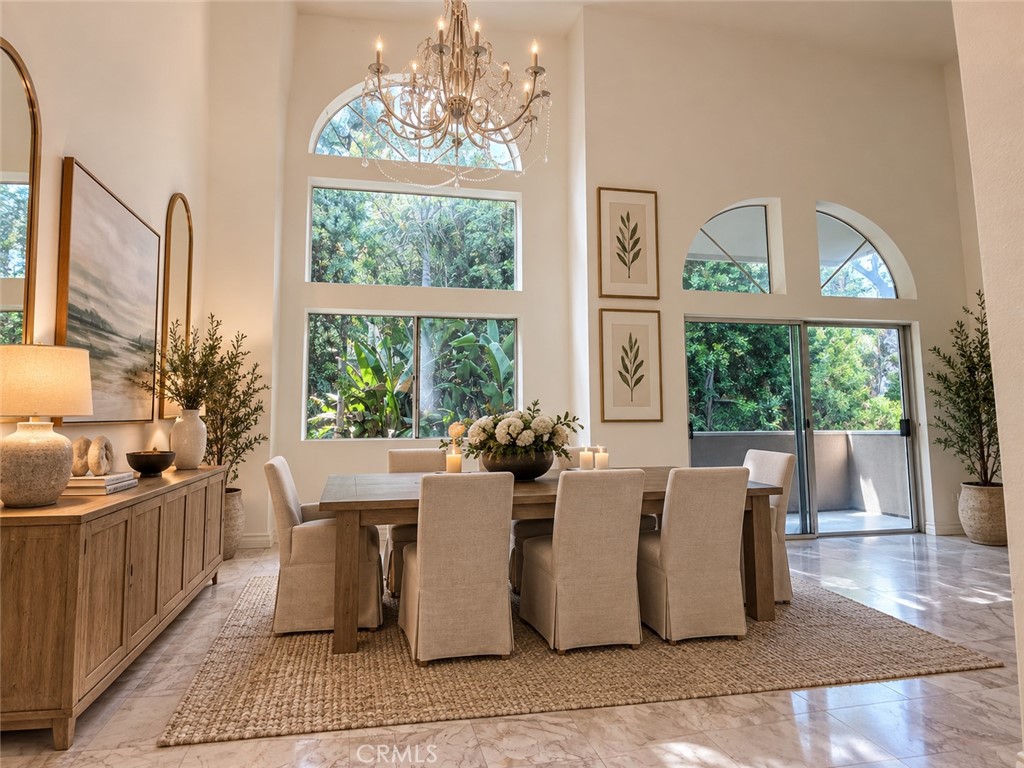
Dining room with a chandelier, tall arched windows, and sliding doors to a balcony.
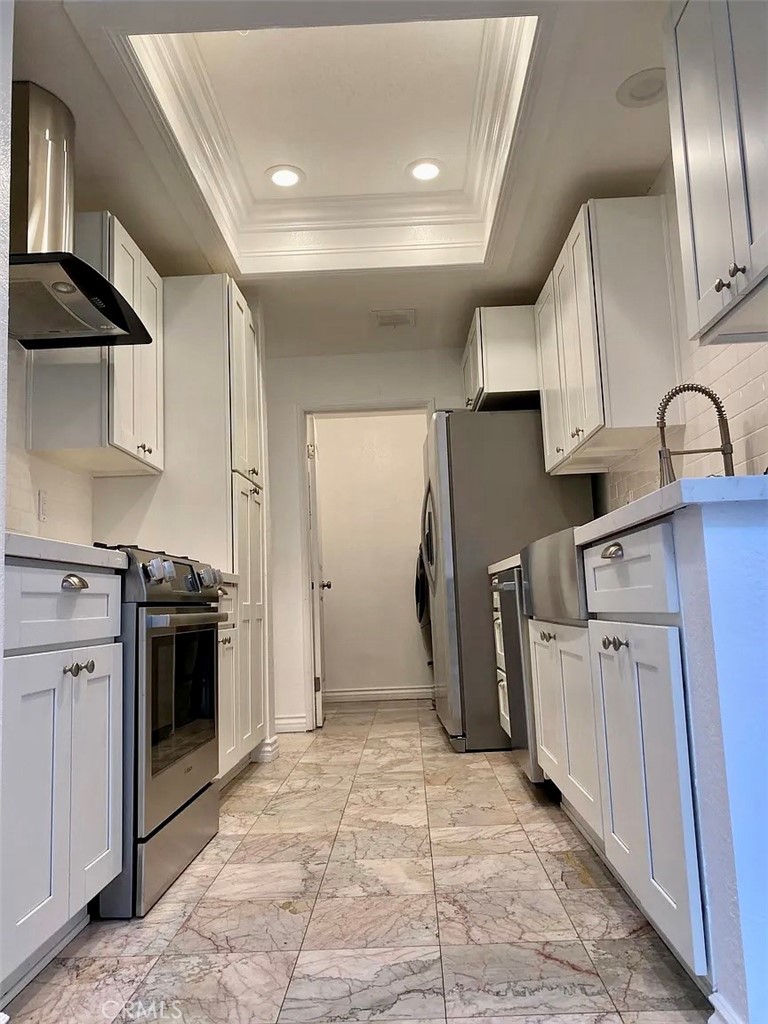
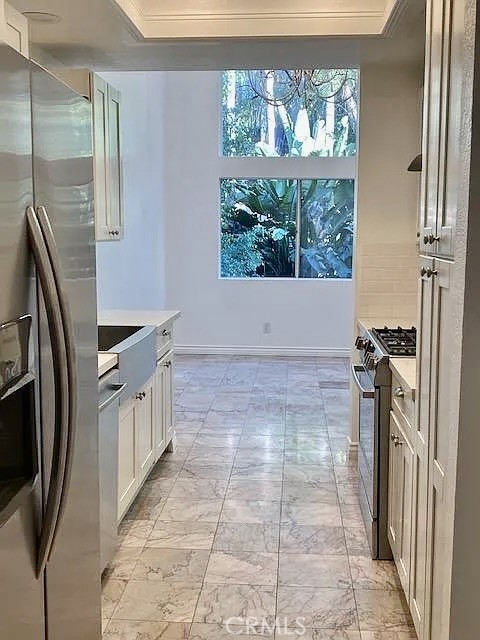
Galley kitchen with white cabinets, stainless steel appliances, and marble-patterned tile flooring.
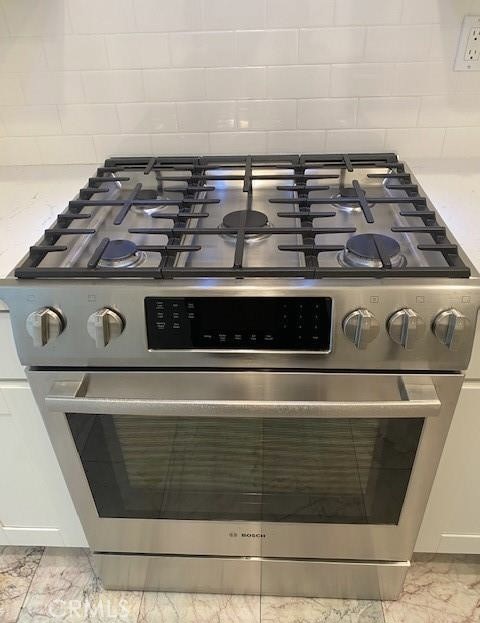
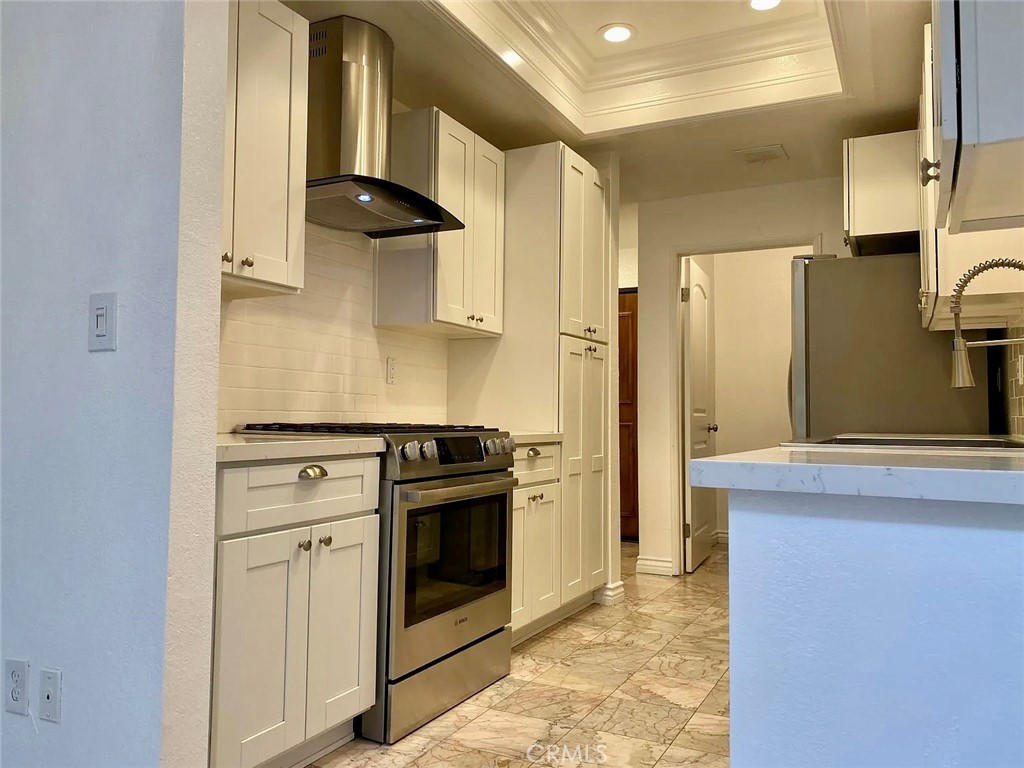
Stainless steel Bosch gas range with multiple burners and a black control panel.
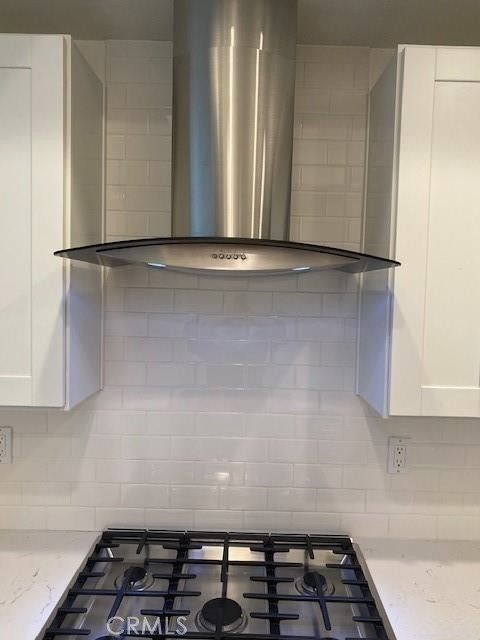
Kitchen with a stainless steel range hood over a gas cooktop and white subway tile backsplash.
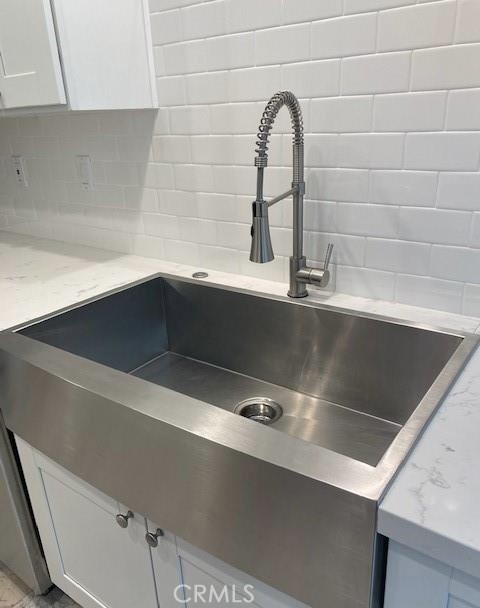
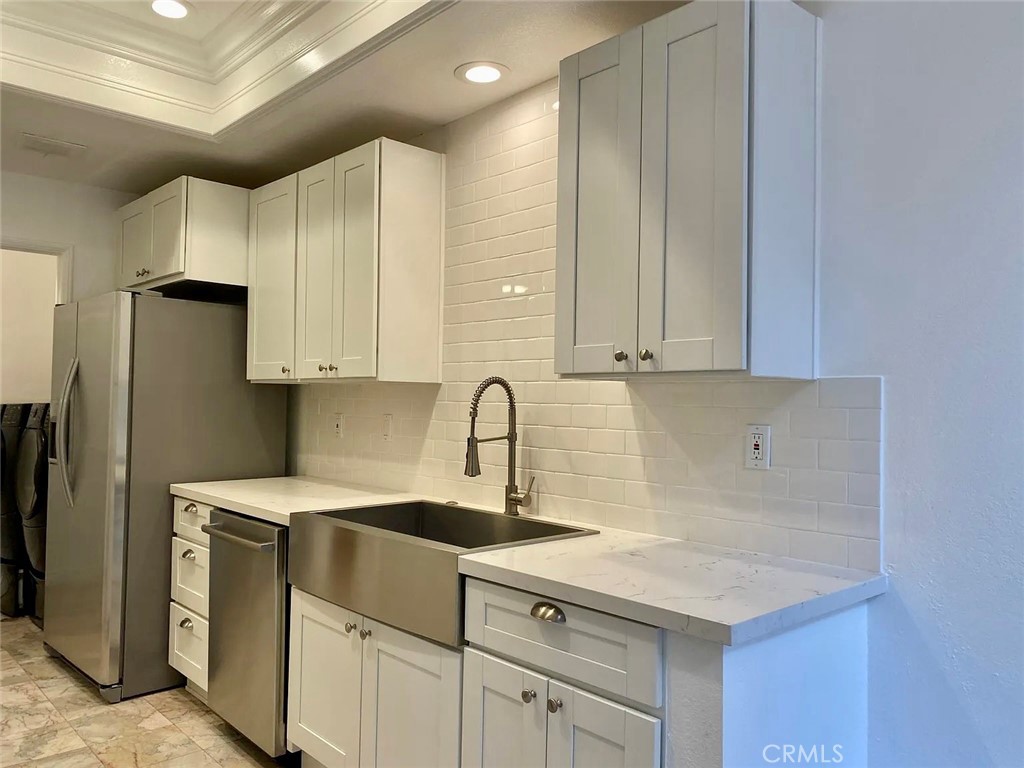
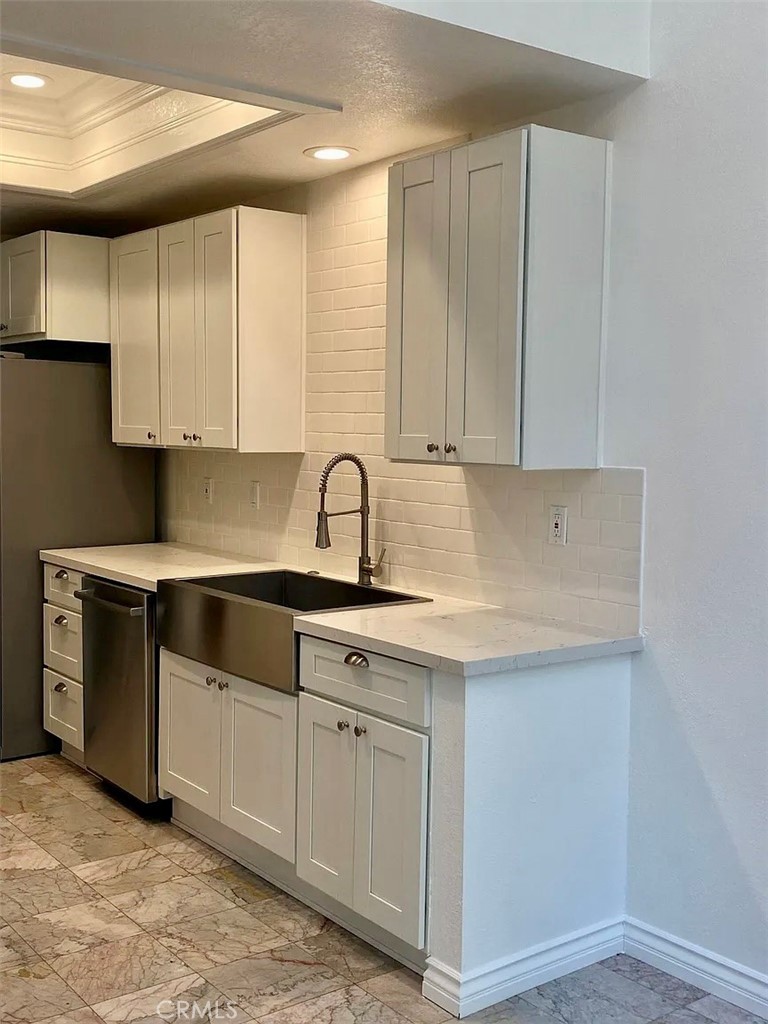
Stainless farmhouse kitchen sink with a spring-coil faucet and white tile backsplash.
Kitchen with white cabinetry, stainless steel appliances, and marble-patterned tile flooring.
Kitchen with white shaker cabinets, marble-look counters, and a large stainless-steel farmhouse sink.
Kitchen with white cabinets, marble-patterned tile floors, stainless steel appliances, and a large farmhouse sink.
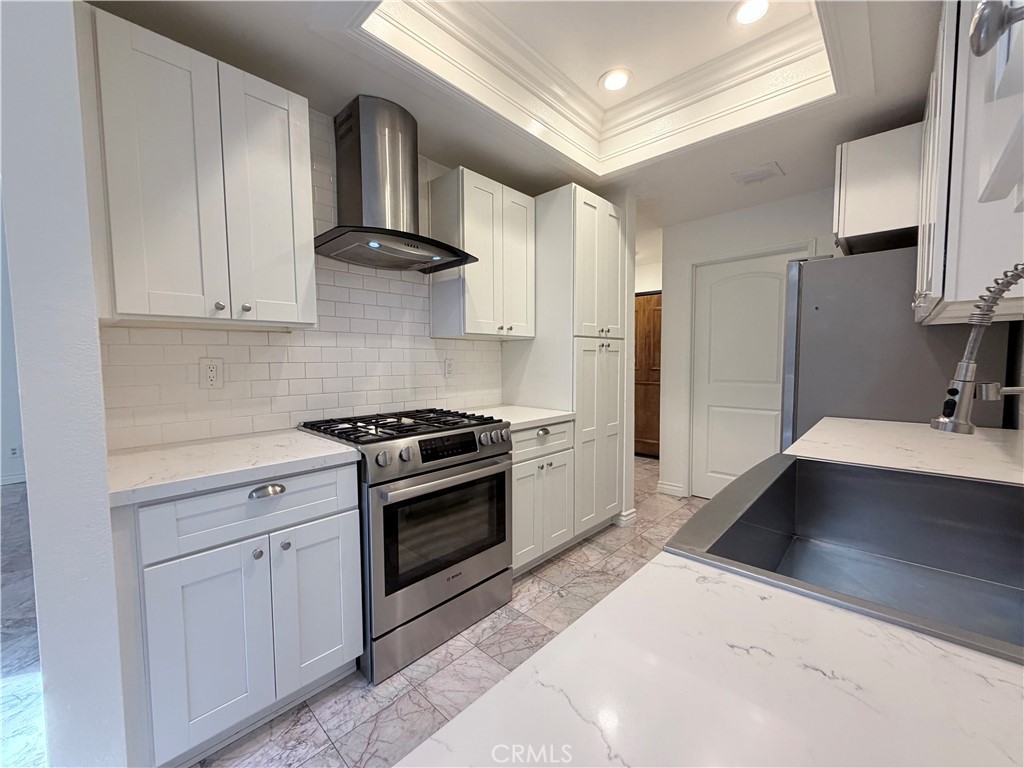
Kitchen with white shaker cabinets, stainless steel range, subway-tile backsplash, and deep foreground sink.
Galley kitchen with white cabinetry, stainless steel appliances, stone tile floors, and windows overlooking trees.
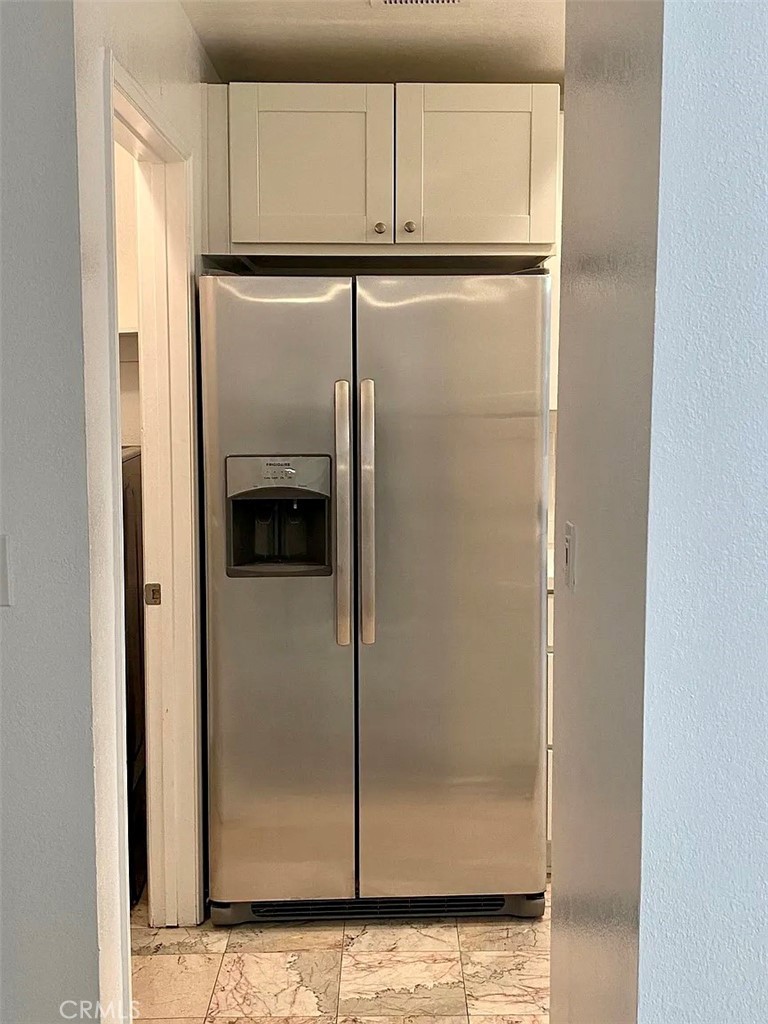
Stainless steel side-by-side refrigerator with water dispenser beneath white cabinets
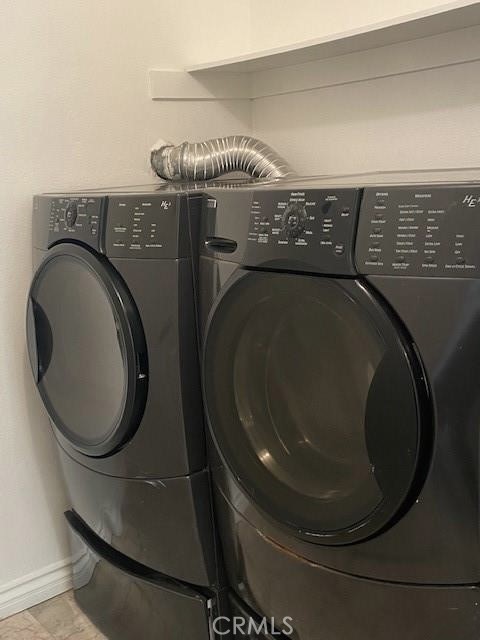
Black front-loading washer and dryer beneath an exposed metal vent in a laundry area.
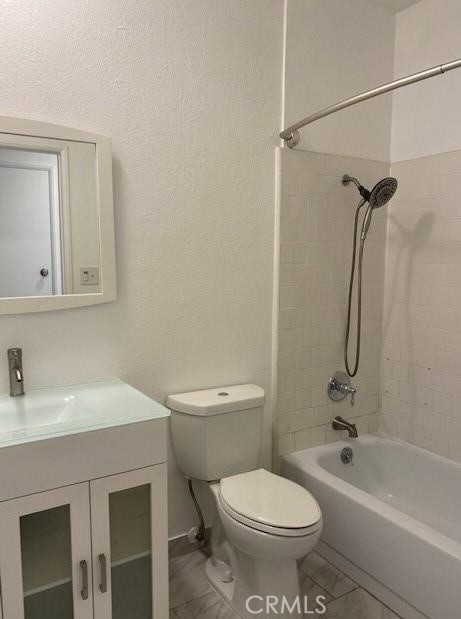
Bathroom with a bathtub and shower, toilet, and vanity with mirrored cabinet.
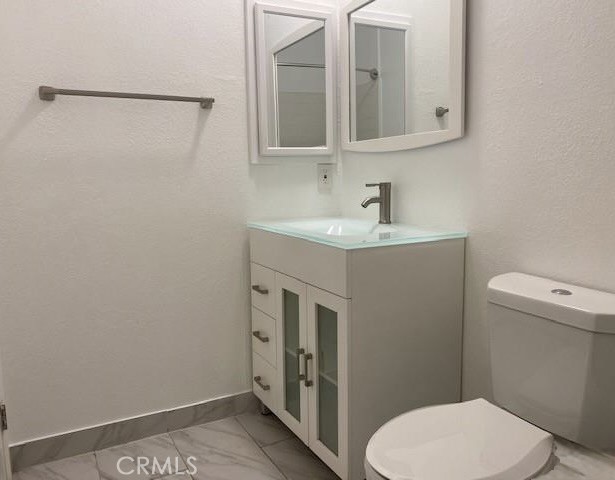
Bathroom with a pale aqua vanity countertop, mirrored medicine cabinet, and gray marble-look tile floor.
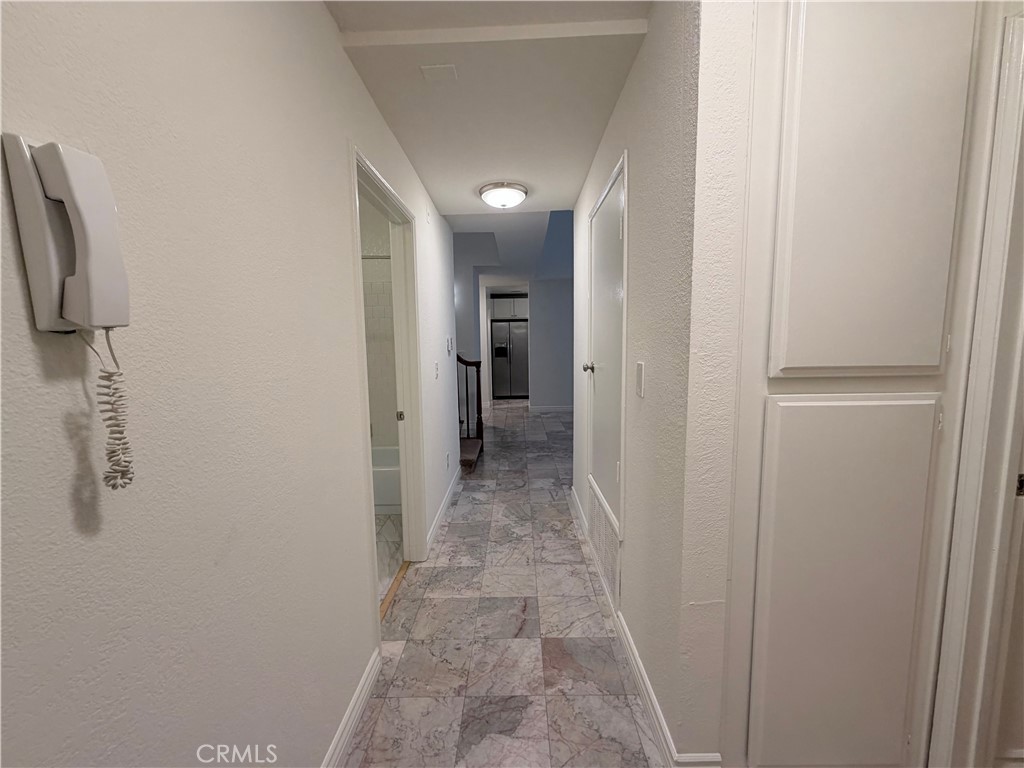
Apartment hallway with marble-pattern tile flooring, a wall intercom, and a stainless-steel refrigerator at the far end.
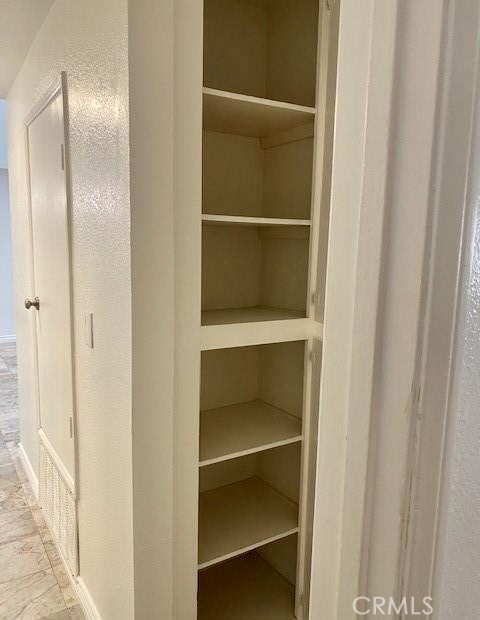
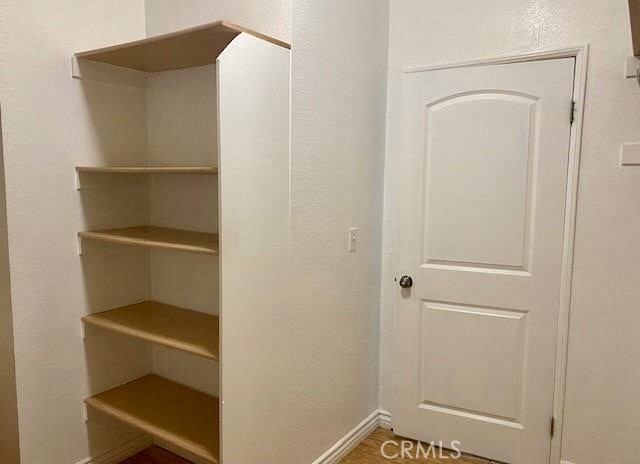
Empty built-in hallway closet with multiple open shelves beside a white door.
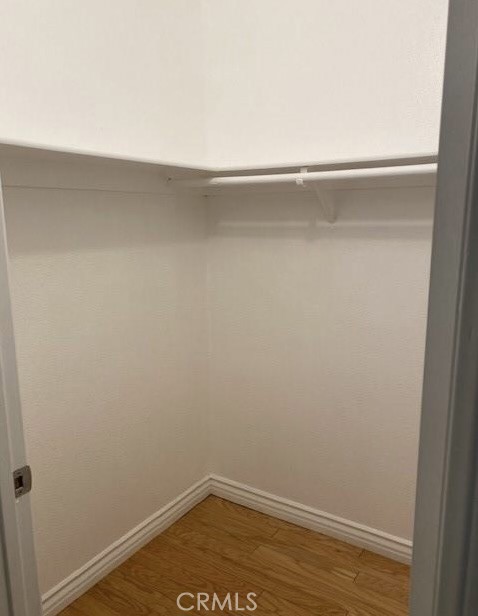
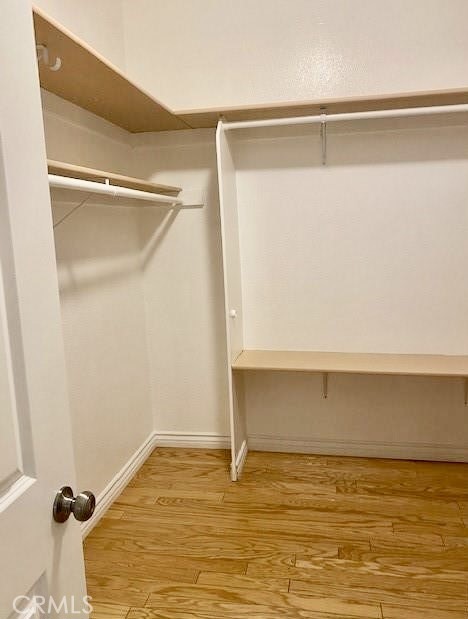
Empty walk-in closet with a white shelf and hanging rod above wood flooring.
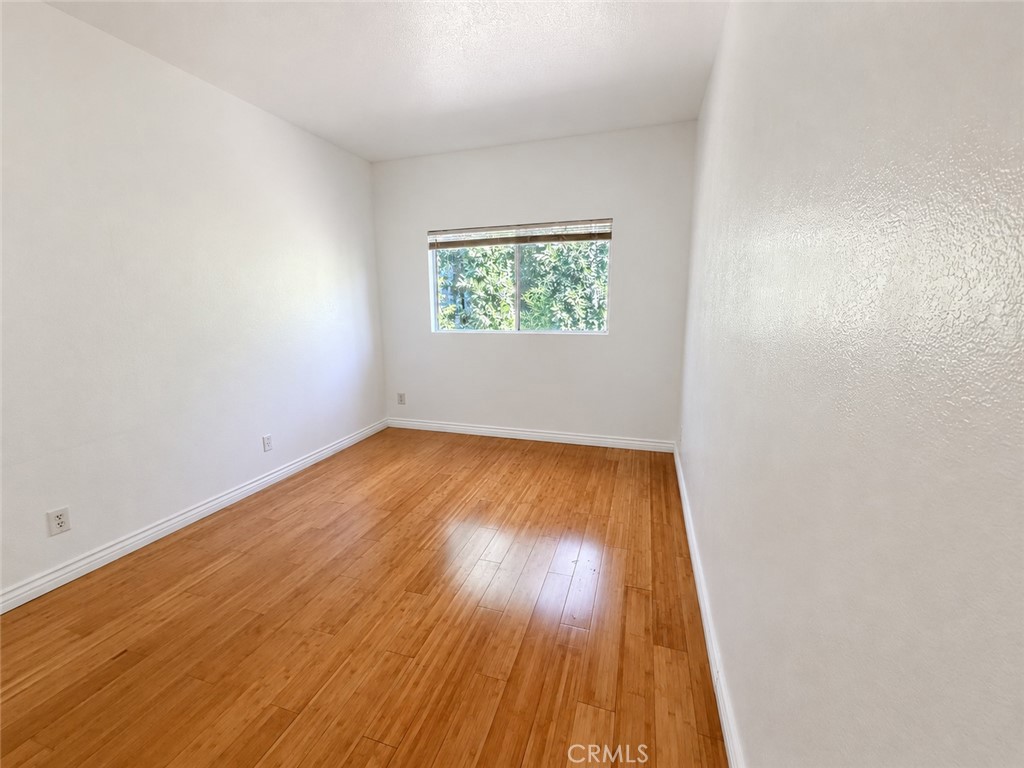
Vacant bedroom with warm hardwood floors and a window overlooking leafy greenery.
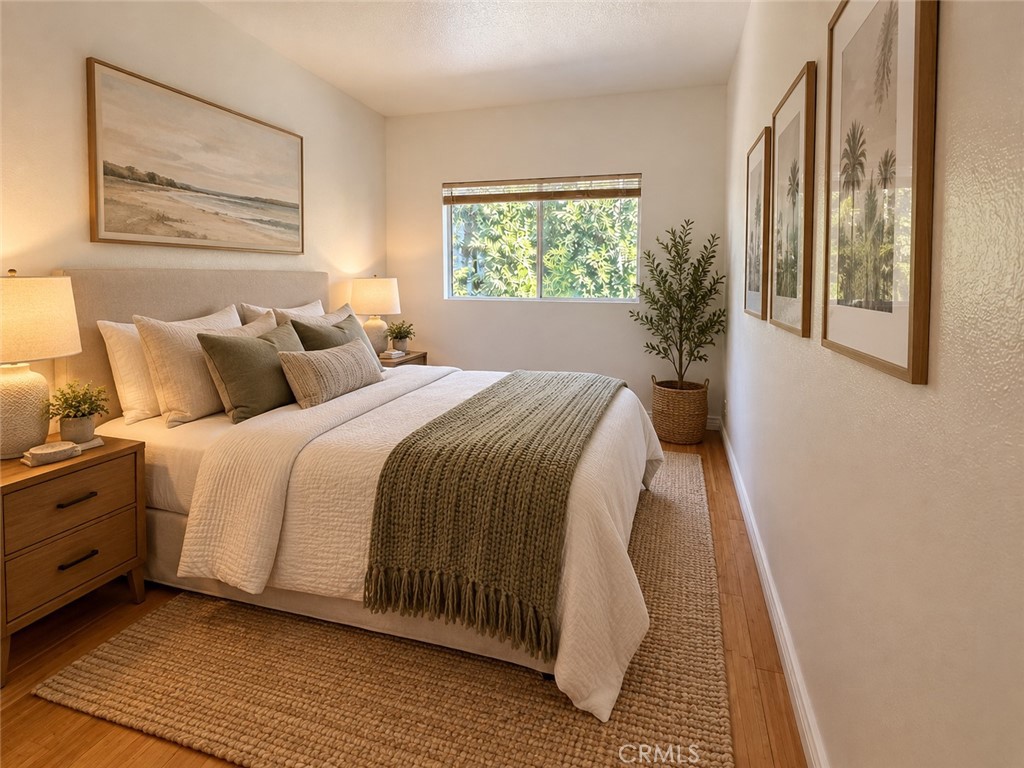
Staged bedroom with a neutral bed, woven throw, wood nightstands, and a window overlooking greenery.
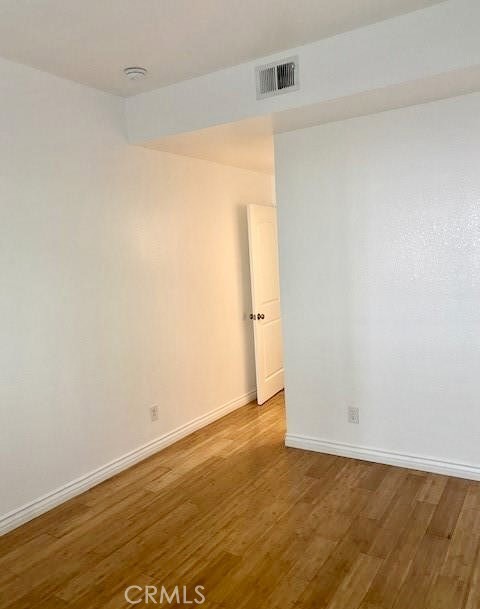
Vacant interior with warm-toned hardwood flooring and an open doorway.
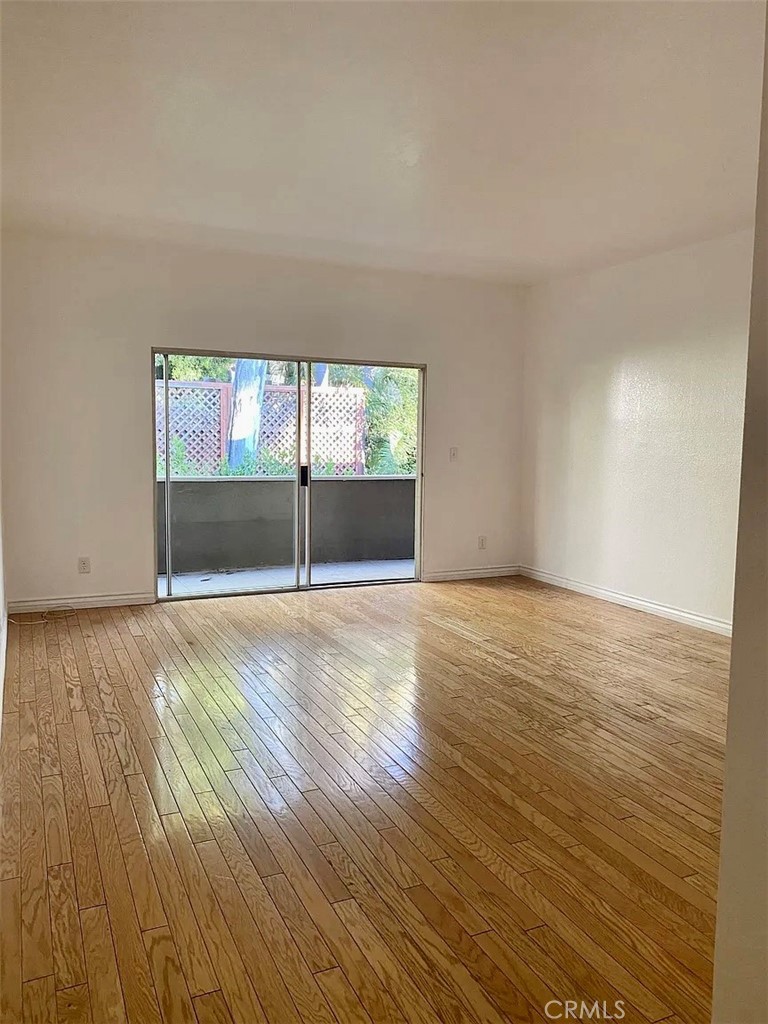
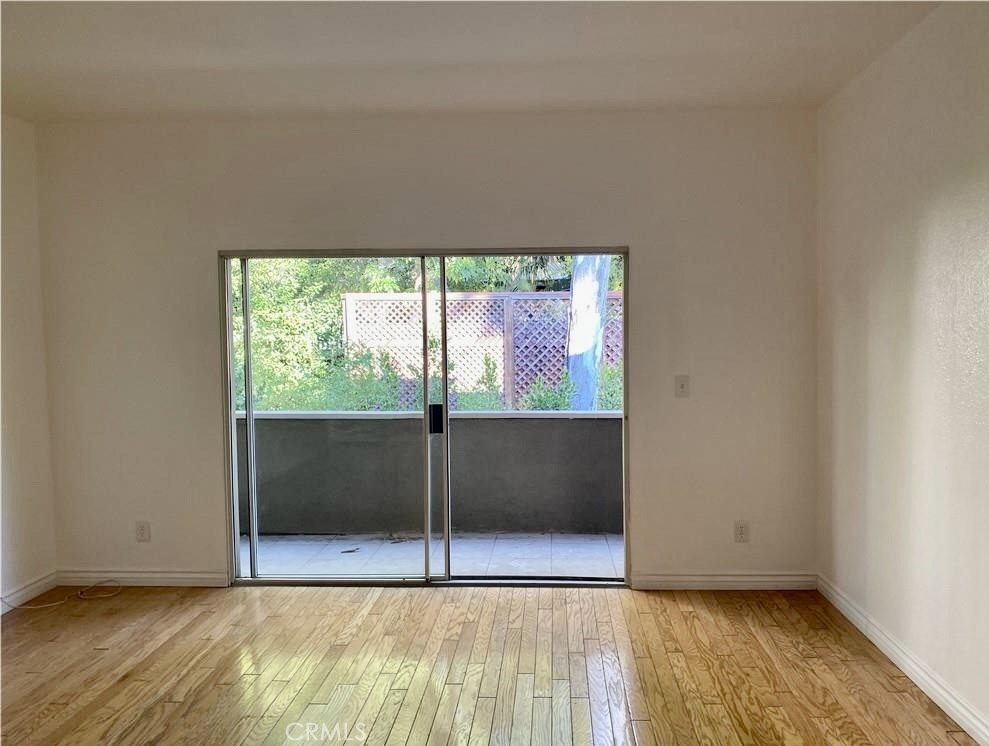
Empty living room with hardwood floors and sliding glass doors to a balcony.
Empty room with hardwood floors and sliding glass doors to a balcony surrounded by greenery.
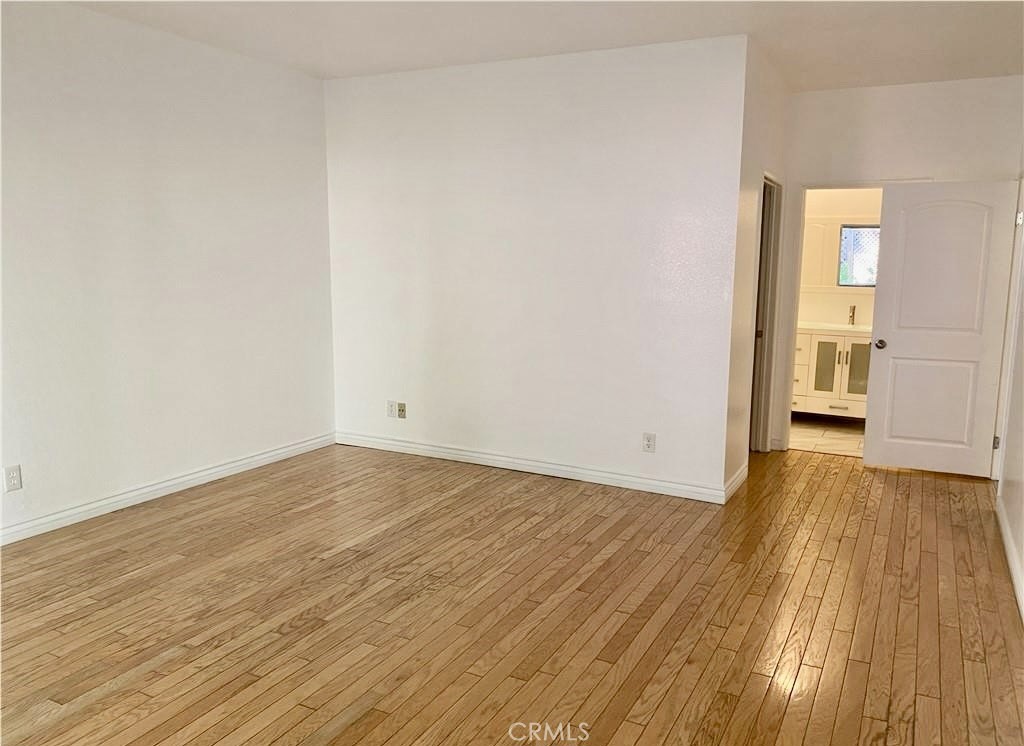
Empty room with light wood floors and an open doorway to a bathroom.
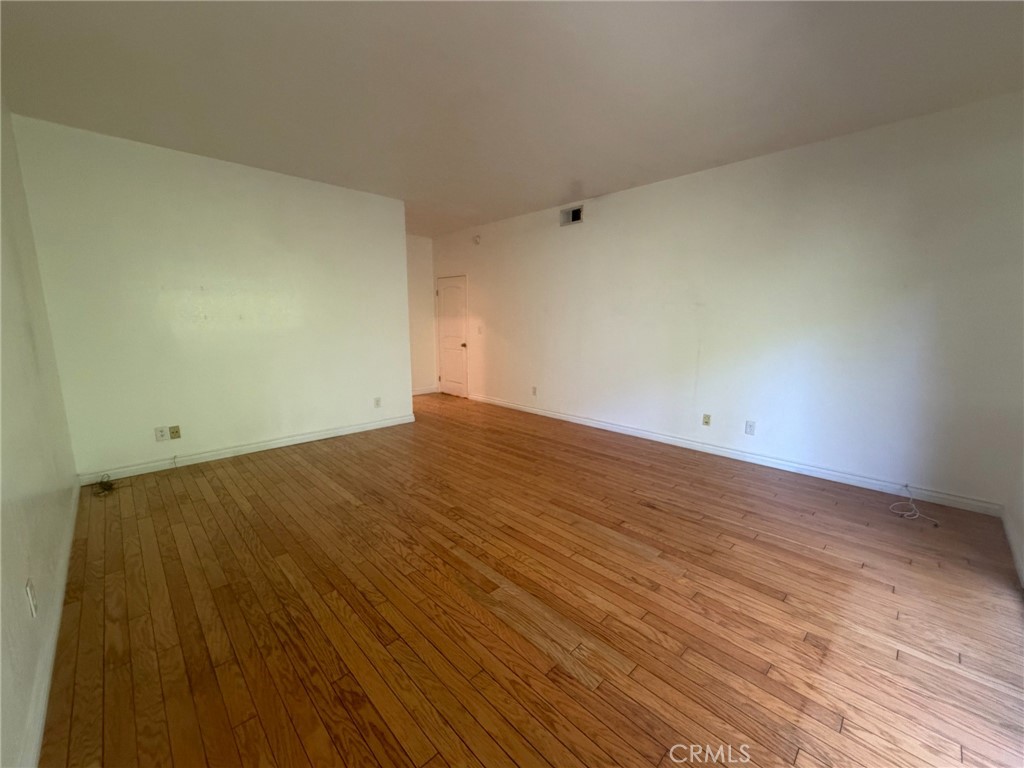
Vacant room with hardwood floors, white walls, and a closet door.
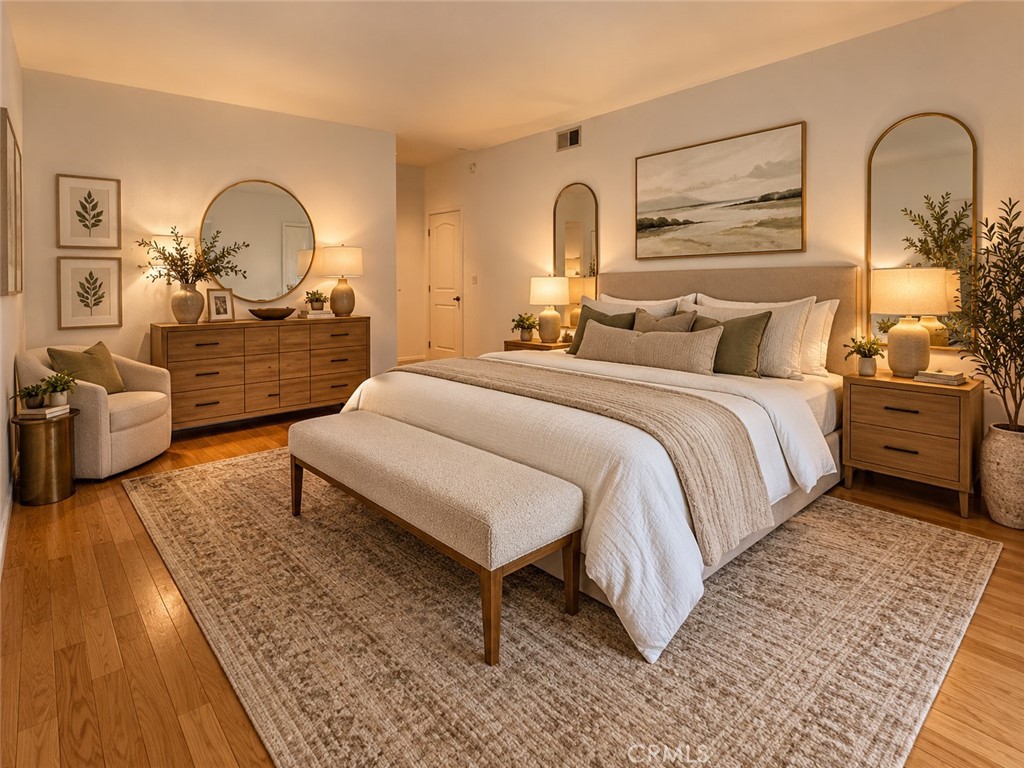
Staged bedroom with a large upholstered bed, neutral bedding, and a bench on a textured rug.
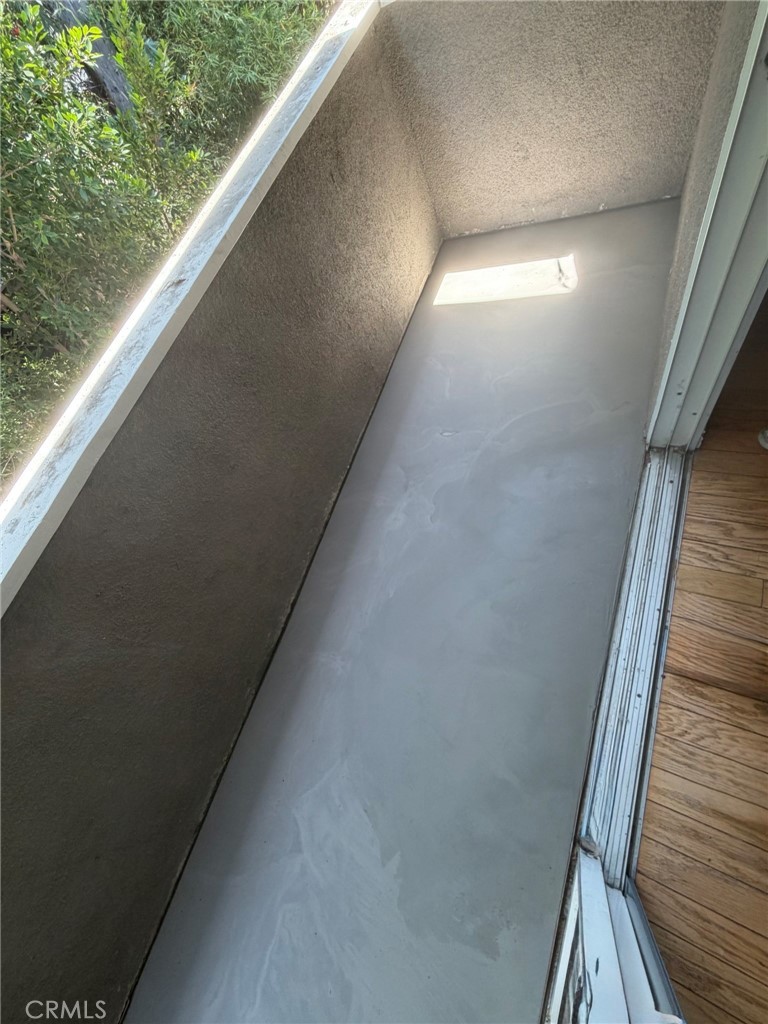
Narrow balcony with a gray concrete floor, sliding glass door, and leafy greenery outside.
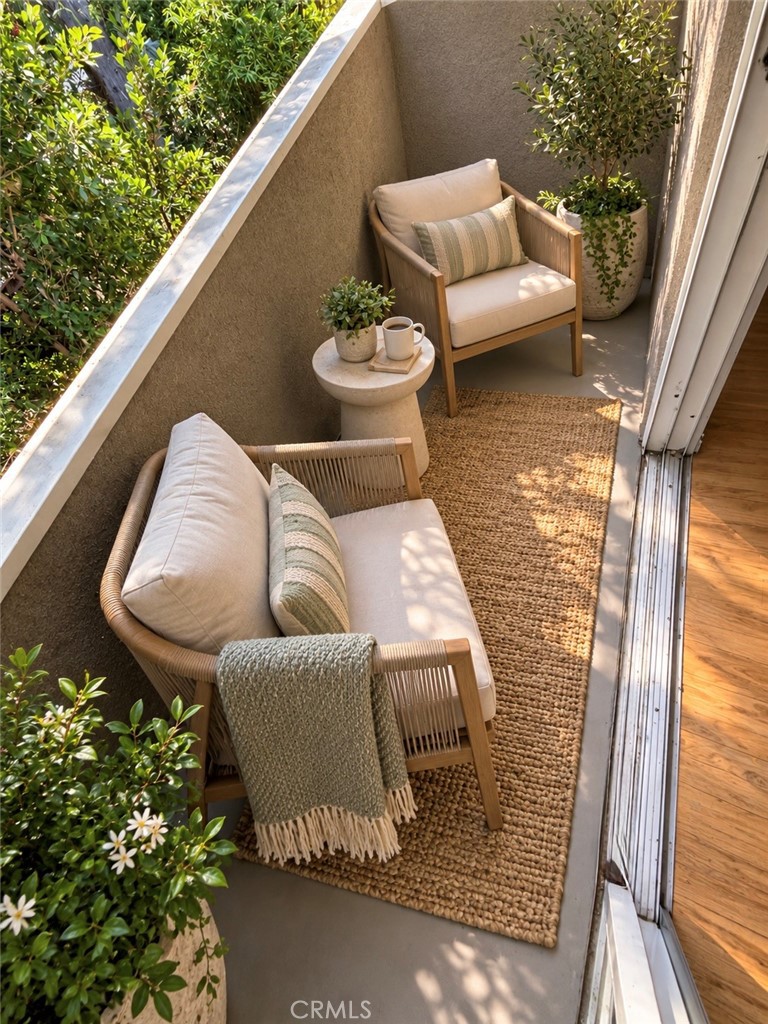
Furnished balcony with wicker seating, potted plants, and a woven rug beside an open sliding door.
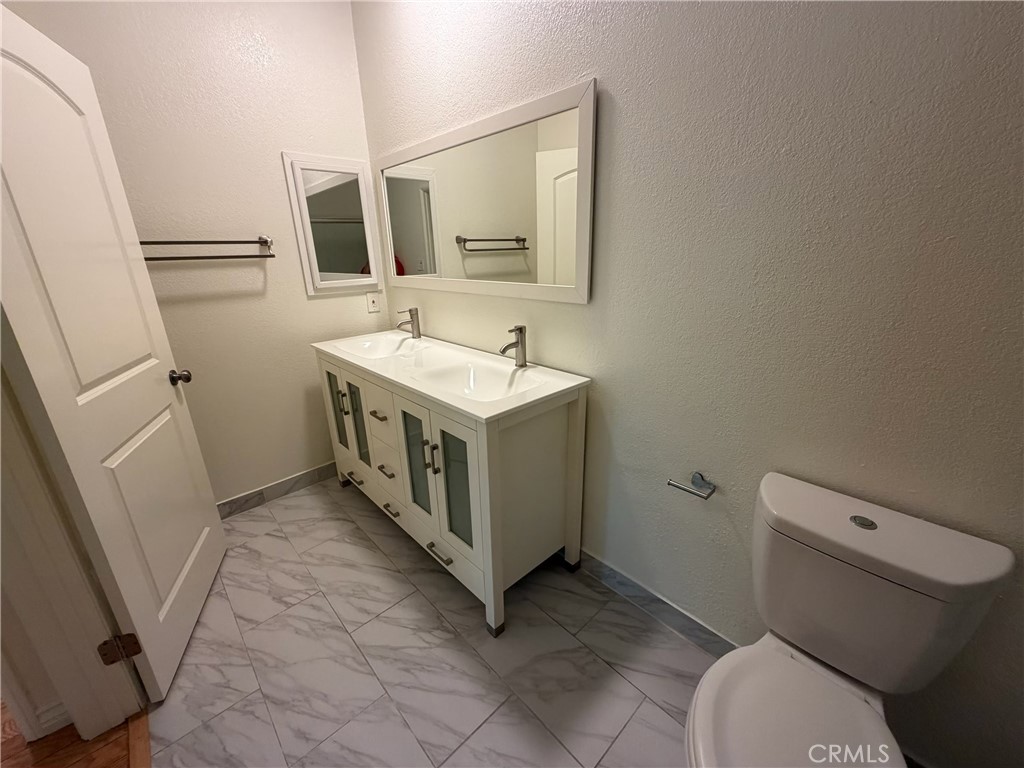
Bathroom with a double-sink vanity, large mirror, and marble-look tile floor.
Bathroom with a glass-enclosed tub and shower, toilet, and marble-patterned floor.
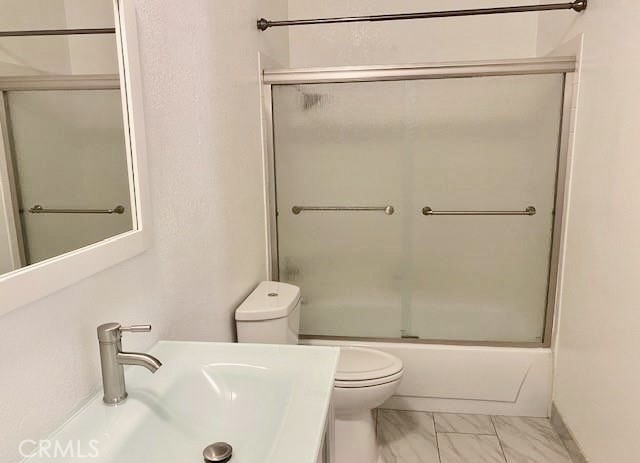
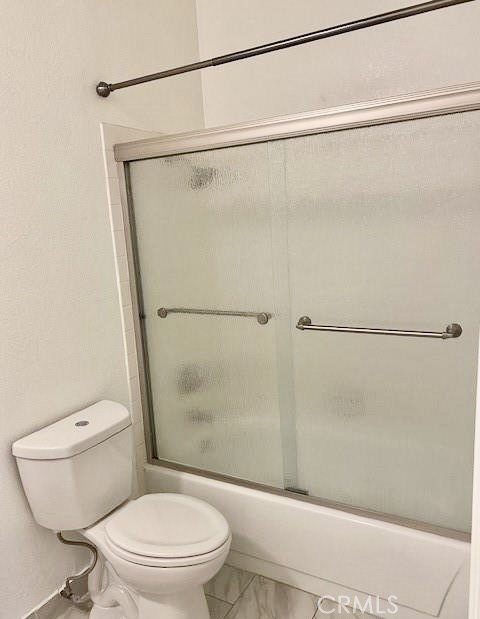
Bathroom with a toilet beside a bathtub enclosed by frosted sliding glass doors.
Walk-in closet with open hanging rods, a built-in shelf, and hardwood flooring.
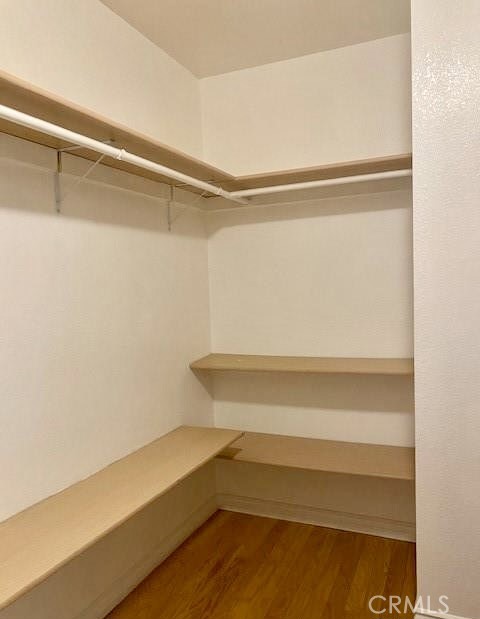
Walk-in closet with built-in wood shelves, hanging rods, and wood flooring.
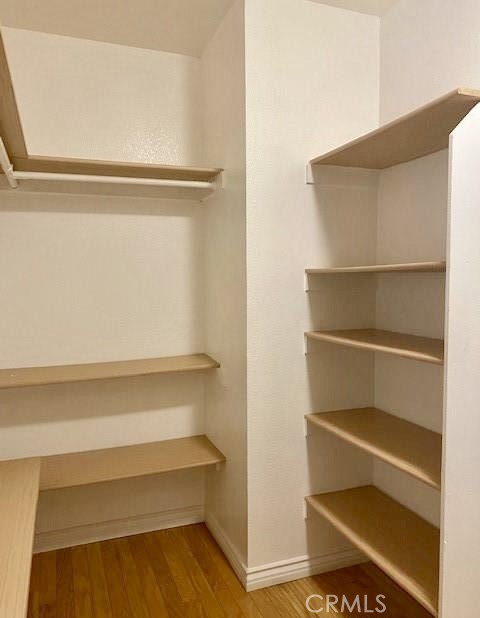
Walk-in closet with built-in shelving and wood flooring.
Storage area with built-in wooden shelves beside a white paneled door.
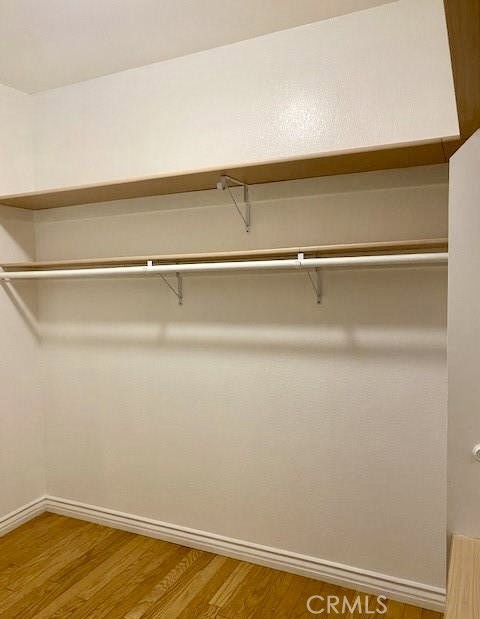
Empty closet with an upper shelf, hanging rod, and hardwood floor.
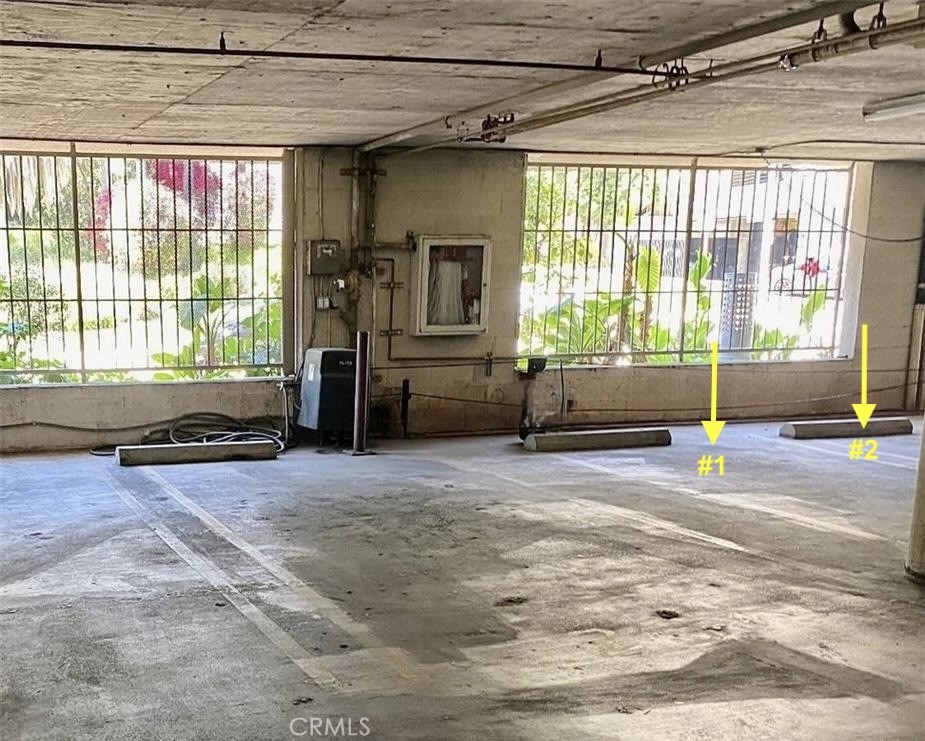
Concrete parking garage with two parking spaces marked by yellow arrows.
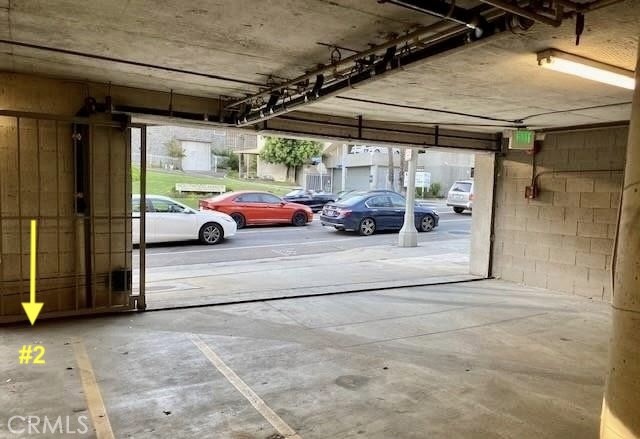
Concrete parking garage with an open door and a parking space marked #2.
SEE ALL PHOTOS
Home entrance with ornate dark double doors, concrete steps, and address number 3284.
Multi-story apartment building with rows of gray balconies and brick accents along a city street.
Building entrance with ornate wrought-iron double doors, concrete steps, and tropical landscaping.
Entry lobby with ornate dark double doors, decorative glass, tiled floor, and wall-mounted mailboxes.
Building lobby with marble-pattern tile flooring, wall mirrors, and a console table with plants.
Entry hall with a dark wood door, slatted partition, and marble-pattern tile floor.
Small elevator with wood-paneled walls, a metal handrail, and gray plank flooring.
Apartment hallway with dark carpet and a wooden unit door in the foreground.
Tiled entry opens to a vacant living area with an arched window above glass doors.
Vacant living area with marble tile floors, a chandelier, arched windows, and sliding glass doors.
Entry hall with a carpeted staircase, dark wood railing, and marble-look tile flooring.
Carpeted staircase with a wooden handrail and white walls.
Empty tiled room with a half-height partition, open bathroom doorway, and stairs.
Furnished loft sitting area with an exercise bike, desk, and open bathroom.
Empty room with gray patterned tile flooring and a wide barred window.
Vacant living room with a white fireplace, stone tile floor, and staircase with a dark wood railing.
Unfurnished living room with marble-pattern tile, a dark marble fireplace, and arched windows overlooking greenery.
Living room with arched windows, built-in shelves, and a marble-surround fireplace.
Open kitchen and living area with white cabinets, stainless steel appliances, and a fireplace.
Two-story entry foyer with patterned tile flooring, a carpeted staircase, and a wooden front door.
Apartment balcony beside an open sliding glass door, with patterned tile flooring inside and trees beyond.
Apartment balcony with outdoor dining set and potted plants beside a warmly lit living area.
Vacant high-ceilinged room with marble-pattern tile, chandelier, arched windows, and balcony doors.
Dining room with a chandelier, tall arched windows, and sliding doors to a balcony.
Galley kitchen with white cabinets, stainless steel appliances, and marble-patterned tile flooring.
Stainless steel Bosch gas range with multiple burners and a black control panel.
Kitchen with a stainless steel range hood over a gas cooktop and white subway tile backsplash.
Stainless farmhouse kitchen sink with a spring-coil faucet and white tile backsplash.
Kitchen with white cabinetry, stainless steel appliances, and marble-patterned tile flooring.
Kitchen with white shaker cabinets, marble-look counters, and a large stainless-steel farmhouse sink.
Kitchen with white cabinets, marble-patterned tile floors, stainless steel appliances, and a large farmhouse sink.
Kitchen with white shaker cabinets, stainless steel range, subway-tile backsplash, and deep foreground sink.
Galley kitchen with white cabinetry, stainless steel appliances, stone tile floors, and windows overlooking trees.
Stainless steel side-by-side refrigerator with water dispenser beneath white cabinets
Black front-loading washer and dryer beneath an exposed metal vent in a laundry area.
Bathroom with a bathtub and shower, toilet, and vanity with mirrored cabinet.
Bathroom with a pale aqua vanity countertop, mirrored medicine cabinet, and gray marble-look tile floor.
Apartment hallway with marble-pattern tile flooring, a wall intercom, and a stainless-steel refrigerator at the far end.
Empty built-in hallway closet with multiple open shelves beside a white door.
Empty walk-in closet with a white shelf and hanging rod above wood flooring.
Vacant bedroom with warm hardwood floors and a window overlooking leafy greenery.
Staged bedroom with a neutral bed, woven throw, wood nightstands, and a window overlooking greenery.
Vacant interior with warm-toned hardwood flooring and an open doorway.
Empty living room with hardwood floors and sliding glass doors to a balcony.
Empty room with hardwood floors and sliding glass doors to a balcony surrounded by greenery.
Empty room with light wood floors and an open doorway to a bathroom.
Vacant room with hardwood floors, white walls, and a closet door.
Staged bedroom with a large upholstered bed, neutral bedding, and a bench on a textured rug.
Narrow balcony with a gray concrete floor, sliding glass door, and leafy greenery outside.
Furnished balcony with wicker seating, potted plants, and a woven rug beside an open sliding door.
Bathroom with a double-sink vanity, large mirror, and marble-look tile floor.
Bathroom with a glass-enclosed tub and shower, toilet, and marble-patterned floor.
Bathroom with a toilet beside a bathtub enclosed by frosted sliding glass doors.
Walk-in closet with open hanging rods, a built-in shelf, and hardwood flooring.
Walk-in closet with built-in wood shelves, hanging rods, and wood flooring.
Walk-in closet with built-in shelving and wood flooring.
Storage area with built-in wooden shelves beside a white paneled door.
Empty closet with an upper shelf, hanging rod, and hardwood floor.
Concrete parking garage with two parking spaces marked by yellow arrows.
Concrete parking garage with an open door and a parking space marked #2.
Listed by Kim Wells CA DRE# 01145511 with NextHome Pacific Estates 714-514-7251
For Lease

3284 Barham 304

3284 Barham 304, Los Angeles, CA 90068

$3,995/month
Welcome to 3284 Barham Blvd. #304!

This stunning Penthouse - Top-Floor, 1,956 sq. ft. residence offers 2 bedrooms, 2.5 bathrooms, and a SPACIOUS UPSTAIRS LOFT that serves as the perfect third bedroom, home office, or media room WITH PRIVATE 1/2 BATH! Soaring ceilings, abundant natural light, and walls of windows create an open, airy feel while showcasing tranquil views of lush trees and greenery.

The updated kitchen features Bosch appliances and opens to spacious living and dining areas with elegant marble flooring, a cozy gas fireplace, and a private south-facing balcony--perfect for relaxing or entertaining. The generous primary suite includes hardwood floors, a double vanity, an oversized walk-in closet, and its own private balcony surrounded by peaceful greenery.

Additional highlights include a full-size laundry room, two side-by-side secured parking spaces, controlled building access, and an unbeatable location just minutes from Universal Studios, Warner Bros., Hollywood, Burbank, Runyon Canyon, and major freeways.

This property is the perfect blend of space, comfort, privacy, and convenience, this exceptional home is truly a must-see.

2
beds

3
baths

1,956 Sq.Ft. LIVING AREA

0.27 Acres lot

Kim Wells

Kim Wells

Features & Amenities

Interior

  • total bedrooms2
  • Total bathrooms3
  • full bathrooms2
  • half bathroom1
  • Laundry room Inside, Laundry Room
  • Fireplace Living Room
  • APPLIANCES Dishwasher, Electric Oven, Gas Cooktop, Gas Range, Refrigerator, Range Hood, Dryer, Washer
  • other interior Features Separate/Formal Dining Room, Loft

Area & Lot

  • Status For Lease
  • Living Area1,956 Sq.Ft.
  • Lot Area0.27 Acres
  • MLS® IDPW26139166
  • TypeCondo
  • YEAR BUILT1983
  • Architecture StylesTraditional
  • View DescriptionNone
  • Elementary SchoolValley View
  • Middle SchoolBancroft
  • High SchoolHollywood
  • School DistrictLos Angeles Unified

Exterior

  • STORIES2
  • Garage Space2.0
  • water SourcePublic
  • utilitiesCable Available, Electricity Connected, Natural Gas Connected, Phone Not Available, Sewer Connected, Water Available
  • PoolNone
  • lot features0-1 Unit/Acre
  • parkingControlled Entrance, Concrete, Garage, Private, One Space, Side By Side
  • HEAT TYPECentral
  • AIR CONDITIONINGCentral Air
  • sewerPublic Sewer
  • SubstructureConcrete Perimeter
  • Disability FeaturesNone
  • security FeaturesClosed Circuit Camera(s), Carbon Monoxide Detector(s), Fire Detection System, Key Card Entry, Smoke Detector(s), Window Bars

Financial

  • Lease Price$3,995/mo
  • Lease Term 12 MONTHS
View Virtual Tour
Multi-story apartment building with rows of gray balconies and brick accents along a city street.

Schedule a Showing

I would love to show you this beautiful property. Please select your preferred date and time below. I will be in touch shortly to confirm your appointment.

Schedule a Showing

I would love to show you this beautiful property. Please select your preferred date and time below. I will be in touch shortly to confirm your appointment.

Thank you for your interest in 3284 Barham 304, Los Angeles, CA 90068. We are reviewing your request and will be in touch shortly!

Work With Kim

Her experience brings years of knowledge to her buyers and sellers alike. Her solid foundation as a creative marketer and skilled negotiator are vital to your real estate needs!

Follow Me on Instagram